





Description
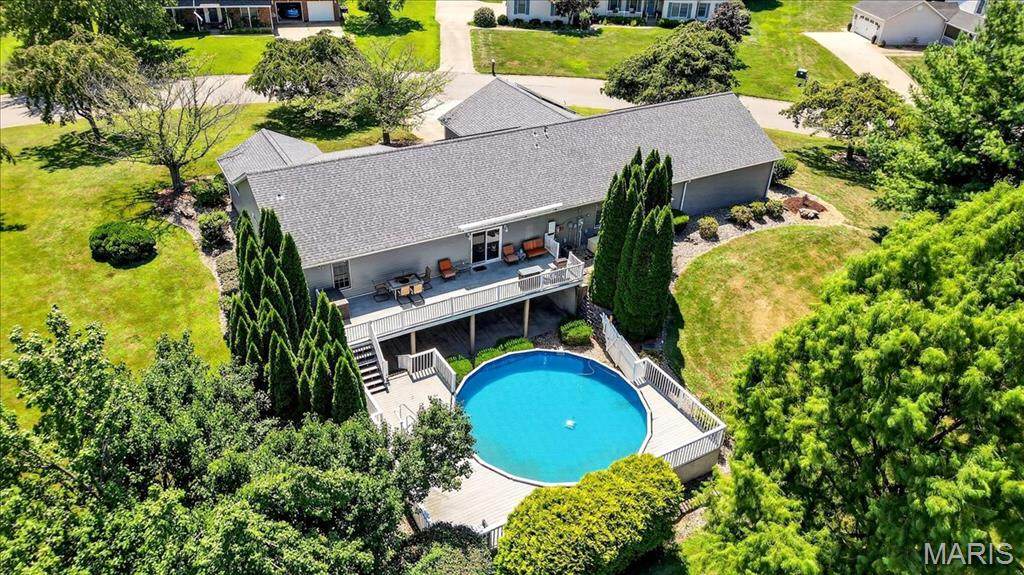
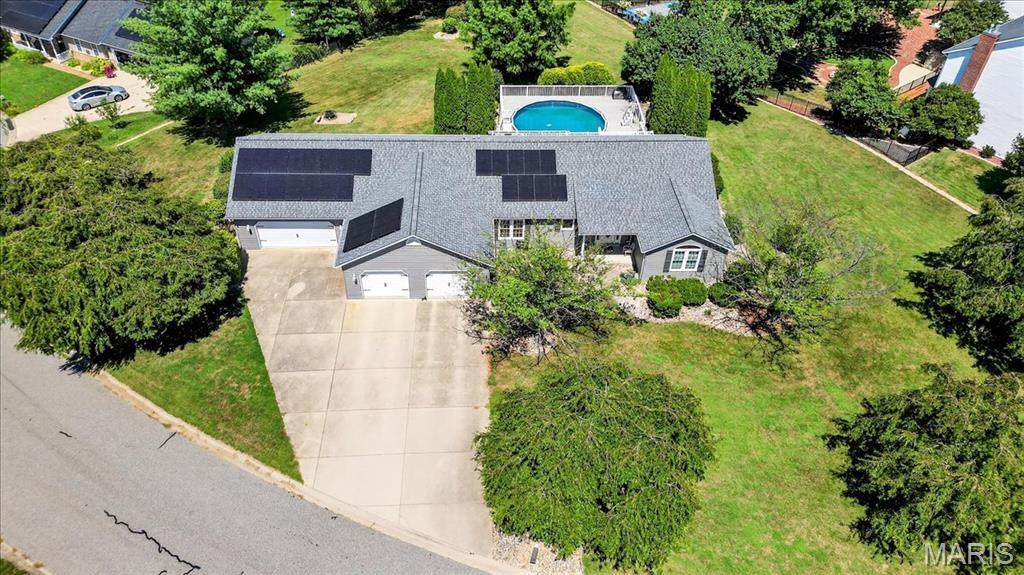
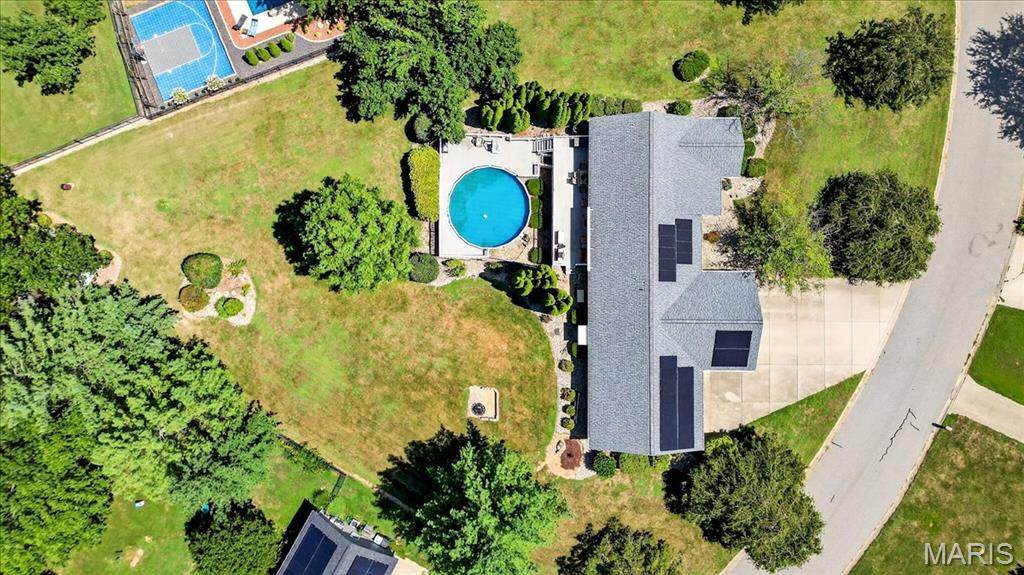
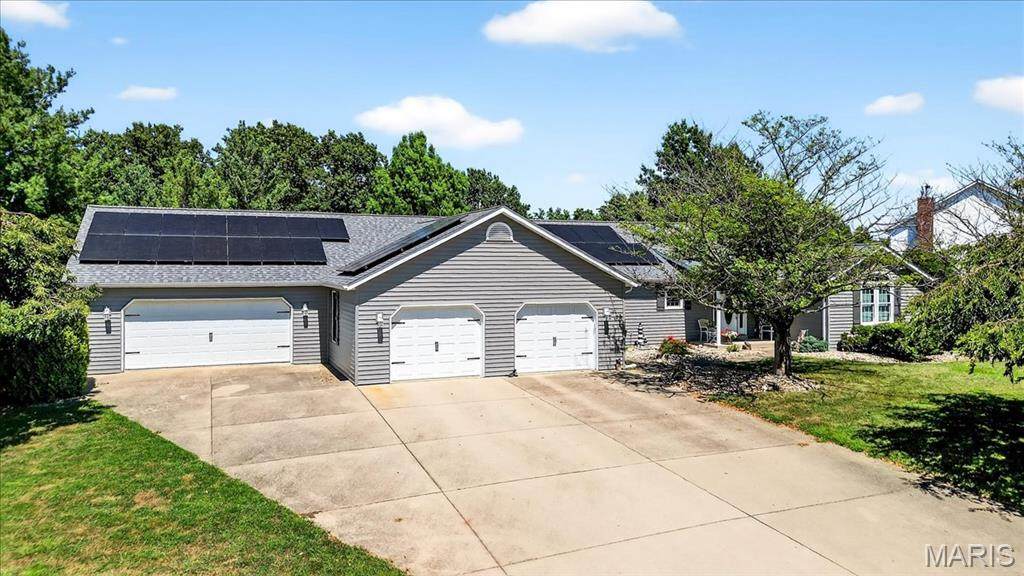
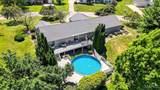
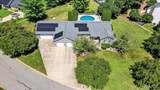
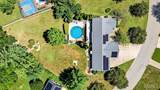
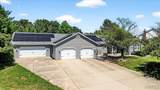
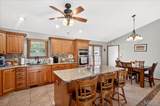
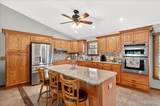
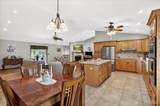
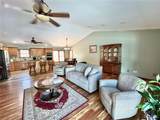
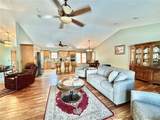
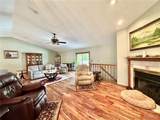
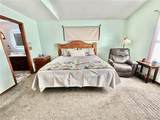
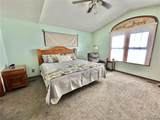
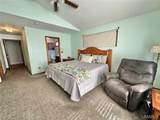
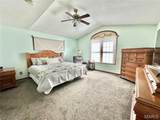
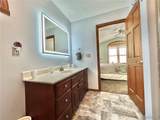
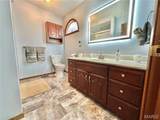
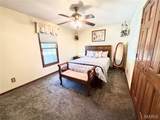
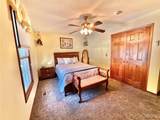
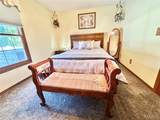
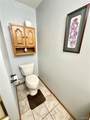
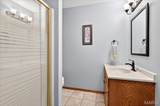
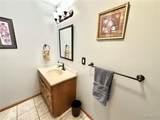
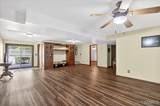
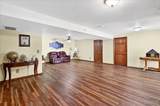
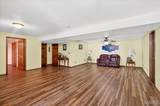
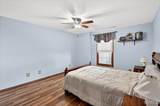
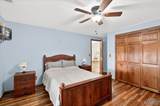
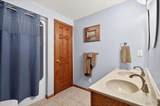
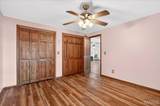
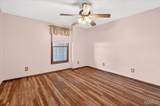
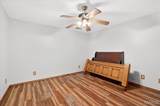
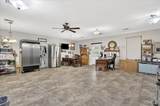
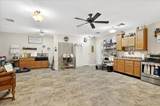
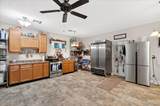
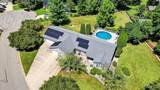
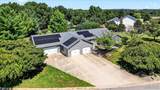
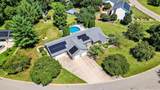
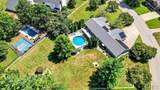
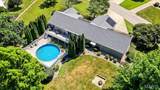
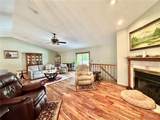
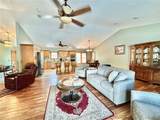
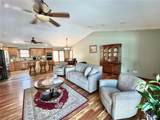
Ofallon Schools, New roof, siding & shutters, Solar electric, Tons of storage, on 1 acre of ground about 15 minutes to SAFB, Hospitals and I-64 access. This fabulous family home offers 4 bedrooms (all generously sized with lighted closets), 4 baths plus 26' x 28' 623 sq ft additional bonus space for endless possibilities. Enjoy the spacious main floor with an inviting open layout, a warm gas fireplace, and sliding doors that seamlessly connect the indoors and outdoor living. An expansive, composite deck overlooks pool area perfect for entertaining or relaxing. Designed for both cooking and entertaining, this custom kitchen showcases beautiful oak cabinetry with tons of storage, durable quartz countertops, an inviting island with seating, and modern stainless steel appliances. Completing the main level are a master bedroom with ensuite, a second bedroom, and a full bathroom. The lower-level family room offers ample space for gatherings, an entertainment center for cozy movie nights, and sliding glass doors that lead directly to the patio. Bedrooms #3 and #4 plus a multi-purpose room (could be office, non-compliant 5th bedroom, gym or whatever suites your needs), a full bathroom & laundry room complete the lower level. The expansive bonus space off the garage features a private entrance, a fully equipped kitchen, and a half bath, perfect for a home office, guest suite, or entertainment area. For families with multiple cars or passionate car enthusiasts, these garages are a true dream, featuring tandem spaces with ample room for up to six vehicles, a boat or camper. The beautifully landscaped yard has mature trees and a comprehensive in-ground sprinkler system plus a 12 x 19 shed providing additional storage. The property comes with fully paid solar panels, delivering significant cost savings on electricity. Typical monthly electric bills are approximately $17. There's a propane tank to fill as needed. Generator Included to ensure your comfort and peace of mind. HVAC 2015. Above ground pool is saltwater and comes with equipment.
-
4BEDS
-
1ACRES
-
3BATHS
-
11/2 BATHS
-
4,586SQFT
-
$0$/SQFT
School Information
Description
Ofallon Schools, New roof, siding & shutters, Solar electric, Tons of storage, on 1 acre of ground about 15 minutes to SAFB, Hospitals and I-64 access. This fabulous family home offers 4 bedrooms (all generously sized with lighted closets), 4 baths plus 26' x 28' 623 sq ft additional bonus space for endless possibilities. Enjoy the spacious main floor with an inviting open layout, a warm gas fireplace, and sliding doors that seamlessly connect the indoors and outdoor living. An expansive, composite deck overlooks pool area perfect for entertaining or relaxing. Designed for both cooking and entertaining, this custom kitchen showcases beautiful oak cabinetry with tons of storage, durable quartz countertops, an inviting island with seating, and modern stainless steel appliances. Completing the main level are a master bedroom with ensuite, a second bedroom, and a full bathroom. The lower-level family room offers ample space for gatherings, an entertainment center for cozy movie nights, and sliding glass doors that lead directly to the patio. Bedrooms #3 and #4 plus a multi-purpose room (could be office, non-compliant 5th bedroom, gym or whatever suites your needs), a full bathroom & laundry room complete the lower level. The expansive bonus space off the garage features a private entrance, a fully equipped kitchen, and a half bath, perfect for a home office, guest suite, or entertainment area. For families with multiple cars or passionate car enthusiasts, these garages are a true dream, featuring tandem spaces with ample room for up to six vehicles, a boat or camper. The beautifully landscaped yard has mature trees and a comprehensive in-ground sprinkler system plus a 12 x 19 shed providing additional storage. The property comes with fully paid solar panels, delivering significant cost savings on electricity. Typical monthly electric bills are approximately $17. There's a propane tank to fill as needed. Generator Included to ensure your comfort and peace of mind. HVAC 2015. Above ground pool is saltwater and comes with equipment.
 Listing information © 2026 Mid America Regional Information Systems, Inc. Information from third parties deemed reliable but not verified. Data last update 2026-10-06T10:39:28.37.
Fusion Realty, LLC: 618.781.9170
 Listing provided courtesy of Real Estate Pro's, LLC: 618-726-7767. Listing information © 2026 Mid America Regional Information Systems, Inc.