

Skip To Content

106 Lakeview Drive

CARLINVILLE, IL 62626
  • $162,500
  • STATUS: Closed
  • ON SITE: 387 Days
  • ID#: 25063756
Sold - 03/17/2026
$162,500
SOLD - 03/17/2026
  • 3
    BEDS
  • 0.56
    ACRES
  • 2
    BATHS
  • 0
    1/2 BATHS
Neighborhood:
Type:
Single-Family Home
Built:
1968
County:

School Information

Elementary School:
Middle School:
School District:

Description

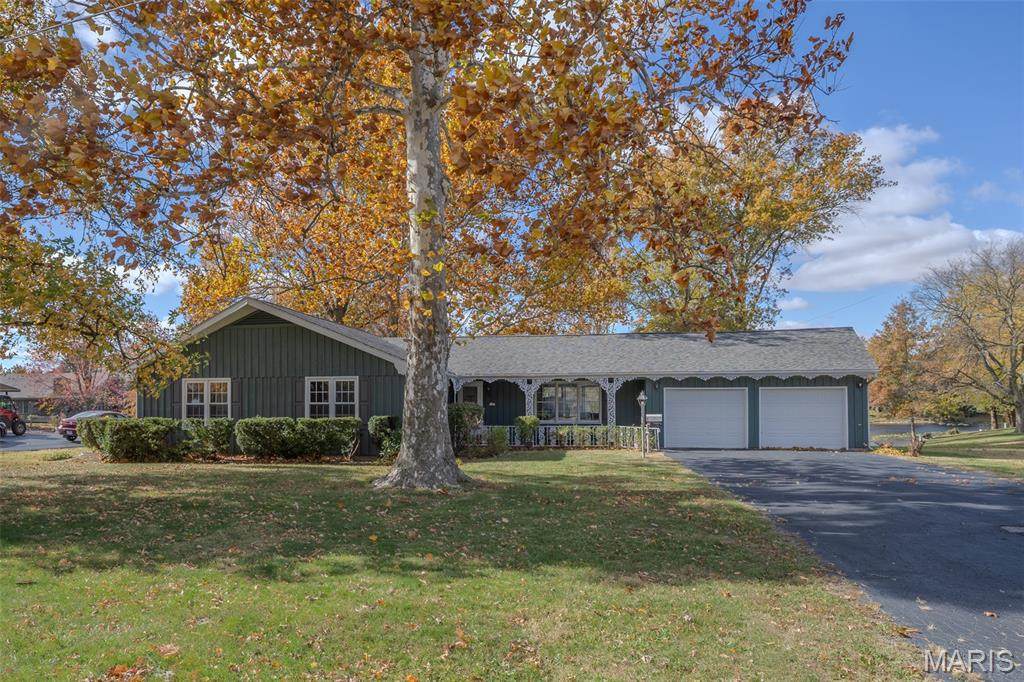
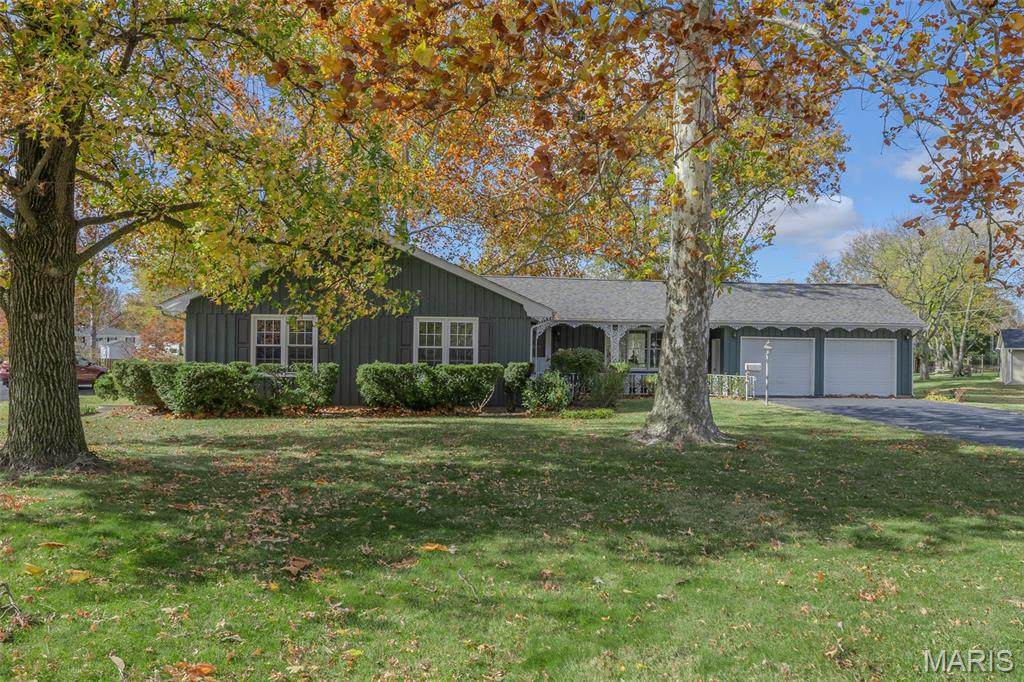
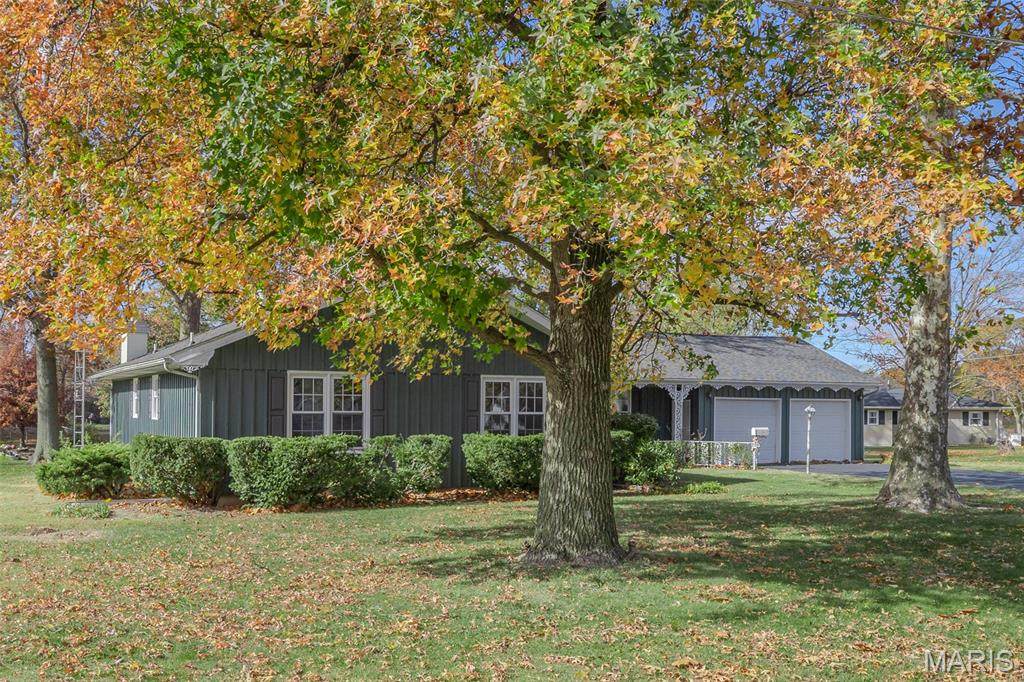
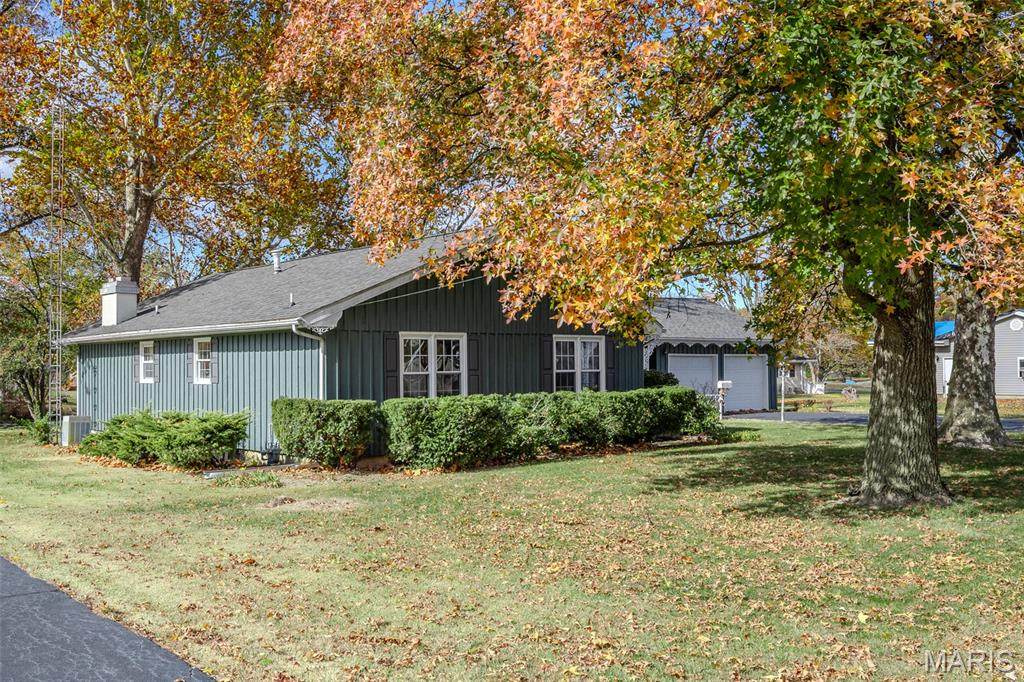
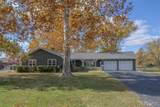
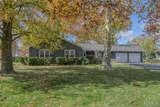
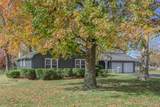
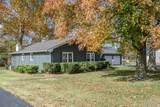
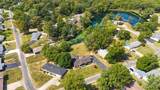
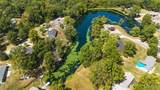
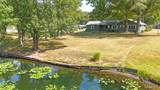
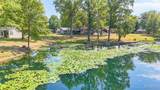
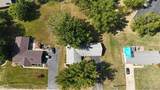
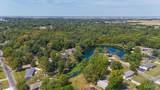
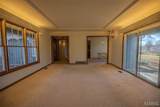
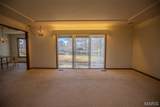
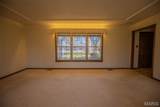
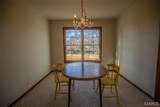
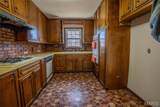
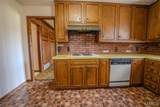
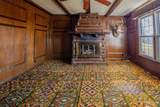
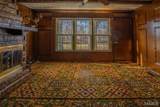
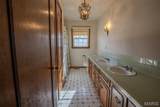
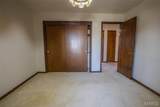
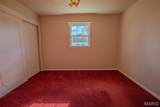
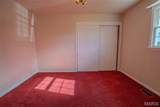
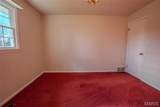
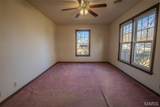
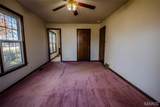
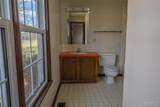
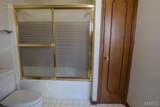
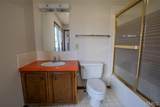
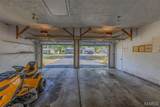
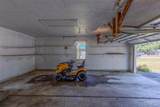
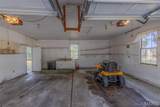
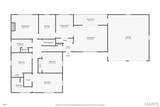
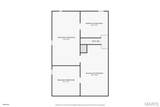
Welcome to 106 Lakeview Dr – your ideal home in the desirable Oakbrook subdivision. This charming ranch-style residence offers approximately 1,852 square feet of comfortable living space, featuring 3 bedrooms, 2 bathrooms, and a spacious 2-car attached garage. Enjoy the potential of a full unfinished basement and the tranquility of a beautiful lake view. This home features a new roof with Owen Shingles, this home perfectly blends practicality and natural beauty, inviting you to experience serene and convenient living in a picturesque setting.

Monthly Payment Calculator

Listing information © 2026 Mid America Regional Information Systems, Inc. Information from third parties deemed reliable but not verified. Data last update 2026-10-09T23:39:16.637.

Fusion Realty, LLC: 618.781.9170
www.fusionrealtyhomes.com/homes/167984877
Print Image

106 Lakeview Drive CARLINVILLE, IL 62626

  • Price: $189,500
  • Status: Closed
  • On Site: 387 Days
  • Updated: 114 min ago
  • ID#: 25063756
3
Beds
2
Baths
0
½ Baths
0.56
Acres
1968
Built
Neighborhood:
Oakbrook 5th Sub
County:
Macoupin
Elementary School:
Carlinville Dist 1
Middle School:
Carlinville Dist 1
High School:
Carlinville Community High Sch
School District:
Carlinville Dist 1
Property Description
Welcome to 106 Lakeview Dr – your ideal home in the desirable Oakbrook subdivision. This charming ranch-style residence offers approximately 1,852 square feet of comfortable living space, featuring 3 bedrooms, 2 bathrooms, and a spacious 2-car attached garage. Enjoy the potential of a full unfinished basement and the tranquility of a beautiful lake view. This home features a new roof with Owen Shingles, this home perfectly blends practicality and natural beauty, inviting you to experience serene and convenient living in a picturesque setting.
Exterior Features

Architectural Style Ranch Carport YN No Construction Materials Cedar Garage YN Yes Lot Features Back YardLandscapedLevel

Interior Features

Above Grade Finished Area 1852 Above Grade Finished Area Source Estimated Cooling Central Air Fireplace Features Great Room Fireplace YN Yes Fireplaces Total 1 Heating Forced Air Lower Level Bathrooms Full 0 Lower Level Bathrooms Half 0 Lower Level Bedrooms 0 Main And Upper Level Bathrooms 2 Main And Upper Level Bedrooms 3 Main Level Bathrooms Full 2 Main Level Bathrooms Half 0 Main Level Bedrooms 3 Room Count 0 Rooms Total 11 Upper Level Bathrooms Full 0 Upper Level Bathrooms Half 0 Upper Level Bedrooms 0

Property Features

Association Regional MLS Association YN No Disclosures Lead PaintSeller Property Disclosure Documents Available Floor PlanLead Based Paint Electric Ameren Home Warranty YN No Levels One Listing Terms CashConventional New Construction YN No Property Sub Type Single Family Residence Sewer Public Sewer Special Listing Conditions Standard Tax Annual Amount 2559 Tax Year 2023 Utilities Electricity ConnectedNatural Gas ConnectedSewer Connected Water Source Public

Listing provided courtesy of Land & Home Real Estate: 217-825-7527. Listing information © 2026 Mid America Regional Information Systems, Inc.
Listing information © 2026 Mid America Regional Information Systems, Inc. Information from third parties deemed reliable but not verified. Data last update 2026-10-09T23:39:16.637.

Fusion Realty, LLC: 618.781.9170
 
https://bt-photos.global.ssl.fastly.net/midamerica/orig_boomver_4_25063756-1.jpg https://bt-photos.global.ssl.fastly.net/midamerica/orig_boomver_4_25063756-1.jpg https://bt-photos.global.ssl.fastly.net/midamerica/orig_boomver_4_25063756-1.jpg
Logo
Fusion Realty, LLC
One 157 Center
Edwardsville IL, 62025