Skip To Content

114 Ashley Drive

Fairview Heights, IL 62208
  • $850/mo.
  • STATUS: Active
  • ON SITE: 46 Days
  • ID#: 26061803
Rental
UPDATED: 33 min ago
$850/mo.
Rental
  • 1
    BEDS
  • N/A
    ACRES
  • 1
    BATHS
  • 0
    1/2 BATHS
  • 550
    SQFT
Neighborhood:
Type:
Rentals
Built:
1980
County:

School Information

Elementary School:
Middle School:
School District:

Description

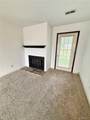
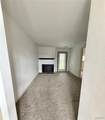
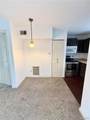
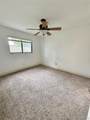
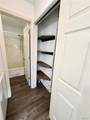
One Bedroom Condominium on Main Floor in Chateau Woods Subdivision, 19 X 12 Living Room Features Wood Burning Fireplace, 9 x 6 Kitchen Includes Glass Top Electric Range with Built In Microwave, Dishwasher, Refrigerator and Garbage Disposal, Adjacent Dining Area, Full Hallway Bathroom, 13 x 10 Bedroom, 10 x 6 Back Patio Area with Storage Room, Washer and Dryer Included, Off Street Parking, Trash, Lawn Care and Snow Removal Services Included, Carport Available to Rent, Available Now.

Listing information © 2026 Mid America Regional Information Systems, Inc. Information from third parties deemed reliable but not verified. Data last update 2026-11-10T09:39:13.63.

Fusion Realty, LLC: 618.781.9170
www.fusionrealtyhomes.com/homes/181509721
Print Image

114 Ashley Drive Fairview Heights, IL 62208

  • Price: $850/mo.
  • Status: Active
  • On Site: 46 Days
  • Updated: 33 min ago
  • ID#: 26061803
1
Beds
1
Baths
0
½ Baths
N/A
Acres
550
SQFT
1980
Built
Neighborhood:
Chateau Woods
County:
St. Clair
Elementary School:
Belleville Dist 118
Middle School:
Belleville Dist 118
High School:
Belleville High School-West
School District:
Belleville Dist 118
Property Description
One Bedroom Condominium on Main Floor in Chateau Woods Subdivision, 19 X 12 Living Room Features Wood Burning Fireplace, 9 x 6 Kitchen Includes Glass Top Electric Range with Built In Microwave, Dishwasher, Refrigerator and Garbage Disposal, Adjacent Dining Area, Full Hallway Bathroom, 13 x 10 Bedroom, 10 x 6 Back Patio Area with Storage Room, Washer and Dryer Included, Off Street Parking, Trash, Lawn Care and Snow Removal Services Included, Carport Available to Rent, Available Now.
Exterior Features

Architectural Style Other Carport Spaces 0 Carport YN No Construction Materials Other Garage YN No Lot Size Dimensions 85x100 Parking Features Off Street Parking Total 0 Pool YN No

Interior Features

Above Grade Finished Area 550 Above Grade Finished Area Source Other Appliances DishwasherDisposalDryerMicrowaveElectric OvenElectric RangeRefrigeratorWasher Basement None Basement YN No Cooling Central AirElectric Fireplace Features Living RoomWood Burning Fireplace YN Yes Fireplaces Total 1 Heating ElectricForced Air Lower Level Bathrooms Full 0 Lower Level Bathrooms Half 0 Lower Level Bedrooms 0 Main And Upper Level Bathrooms 1 Main And Upper Level Bedrooms 1 Main Level Bathrooms Full 1 Main Level Bathrooms Half 0 Main Level Bedrooms 1 Room Count 4 Rooms Total 4 Upper Level Bathrooms Full 0 Upper Level Bathrooms Half 0 Upper Level Bedrooms 0

Property Features

Association Southwestern Illinois Board of REALTORS Association YN No Deposit Amount 850.00 Disclosures None Lease Amount Frequency Monthly Lease Term 12 Months Levels One New Construction YN No Pet Deposit Fee 0.00 Pet Deposit YN No Pets Allowed No Property Sub Type Single Family Residence Special Listing Conditions Listing As Is Tax Annual Amount Description No Exemptions Water Source Public

Listing provided courtesy of Christone Enterprises, Inc.: 618-624-2502. Listing information © 2026 Mid America Regional Information Systems, Inc.
Listing information © 2026 Mid America Regional Information Systems, Inc. Information from third parties deemed reliable but not verified. Data last update 2026-11-10T09:39:13.63.

Fusion Realty, LLC: 618.781.9170
 
https://bt-photos.global.ssl.fastly.net/midamerica/orig_boomver_1_26061803-1.jpg https://bt-photos.global.ssl.fastly.net/midamerica/orig_boomver_1_26061803-1.jpg https://bt-photos.global.ssl.fastly.net/midamerica/orig_boomver_1_26061803-1.jpg
Logo
Fusion Realty, LLC
One 157 Center
Edwardsville IL, 62025