Skip To Content

12 Oak Ridge Drive

Columbia, IL 62236
  • $364,900
  • STATUS: Pending
  • ON SITE: 16 Days
  • ID#: 26068267
Pending
UPDATED: 28 min ago
$364,900
  • 3
    BEDS
  • 0.27
    ACRES
  • 3
    BATHS
  • 0
    1/2 BATHS
  • 2,022
    SQFT
  • $180
    $/SQFT
Neighborhood:
Type:
Single-Family Home
Built:
1997
County:

School Information

Elementary School:
Middle School:
High School:
School District:

Description

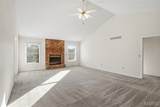
Welcome home to this charming brick ranch nestled in Columbia school district with beautifully manicured landscaping and inviting curb appeal! A tall-arched front porch welcomes you inside, where you’ll find wood flooring at the entry and a spacious living room featuring vaulted ceilings and a beautiful brick fireplace. The eat-in kitchen offers granite countertops and convenient access to the laundry area, while a separate formal dining room provides additional space for entertaining. The main level features a spacious primary suite complete with a walk-in closet and private bath offering a double vanity, separate shower, and tub. Two additional generously sized bedrooms and a full bathroom provide plenty of room for family, guests, or a home office. The walkout basement offers even more potential, with tall ceilings, ample storage, a walk-in closet, and a finished bathroom featuring a vanity, bathtub, and shower. This clean, versatile space provides endless possibilities to customize to your needs, whether you envision additional living space, a recreation room, or a home gym. Additional basement features include a sump pump and utility sink. Outside, enjoy the backyard and the convenience of a spacious attached two-car garage. With its inviting brick exterior, functional layout, and flexible lower-level space, this home offers a wonderful opportunity to make it your own!

Monthly Payment Calculator

Listing information © 2026 Mid America Regional Information Systems, Inc. Information from third parties deemed reliable but not verified. Data last update 2026-11-15T10:39:18.123.

Fusion Realty, LLC: 618.781.9170
www.fusionrealtyhomes.com/homes/183184294
Print Image

12 Oak Ridge Drive Columbia, IL 62236

  • Price: $364,900
  • Status: Pending
  • On Site: 16 Days
  • Updated: 28 min ago
  • ID#: 26068267
3
Beds
3
Baths
0
½ Baths
0.27
Acres
2,022
SQFT
$180
$/SQFT
1997
Built
Neighborhood:
Oak Ridge Estates
County:
Monroe
Elementary School:
Columbia Dist 4
Middle School:
Columbia Dist 4
High School:
Columbia
School District:
Columbia Dist 4
Property Description
Welcome home to this charming brick ranch nestled in Columbia school district with beautifully manicured landscaping and inviting curb appeal! A tall-arched front porch welcomes you inside, where you’ll find wood flooring at the entry and a spacious living room featuring vaulted ceilings and a beautiful brick fireplace. The eat-in kitchen offers granite countertops and convenient access to the laundry area, while a separate formal dining room provides additional space for entertaining. The main level features a spacious primary suite complete with a walk-in closet and private bath offering a double vanity, separate shower, and tub. Two additional generously sized bedrooms and a full bathroom provide plenty of room for family, guests, or a home office. The walkout basement offers even more potential, with tall ceilings, ample storage, a walk-in closet, and a finished bathroom featuring a vanity, bathtub, and shower. This clean, versatile space provides endless possibilities to customize to your needs, whether you envision additional living space, a recreation room, or a home gym. Additional basement features include a sump pump and utility sink. Outside, enjoy the backyard and the convenience of a spacious attached two-car garage. With its inviting brick exterior, functional layout, and flexible lower-level space, this home offers a wonderful opportunity to make it your own!
Exterior Features

Architectural Style Ranch Attached Garage YN Yes Carport Spaces 0 Carport YN No Construction Materials Concrete Exterior Features Other Fencing None Foundation Details Concrete Perimeter Garage YN Yes Lot Features Level Lot Size Source Public Records Parking Features Concrete Parking Total 2 Patio And Porch Features CoveredDeckFront PorchPatio Pool Features None Pool Private YN No Pool YN No Road Surface Type Concrete Roof Architectural Shingle View City Waterfront YN No Window Features Double Pane Windows

Interior Features

Above Grade Finished Area 1950 Above Grade Finished Area Source Other Appliances DishwasherMicrowaveOvenRefrigerator Basement 8 ft + PourBathroomConcretePartially FinishedFullStorage SpaceSump PumpWalk-Out Access Basement YN Yes Below Grade Finished Area 72 Below Grade Finished Area Source Other Cooling Central Air Fireplace Features Living Room Fireplace YN Yes Fireplaces Total 1 Flooring CarpetWood Heating Forced Air Interior Features Breakfast RoomDouble VanityEat-in KitchenEntrance FoyerGranite CountersVaulted Ceiling(s) Laundry Features Main Level Lower Level Bathrooms Full 1 Lower Level Bathrooms Half 0 Lower Level Bedrooms 0 Main And Upper Level Bathrooms 2 Main And Upper Level Bedrooms 3 Main Level Bathrooms Full 2 Main Level Bathrooms Half 0 Main Level Bedrooms 3 Room Count 0 Rooms Total 10 Upper Level Bathrooms Full 0 Upper Level Bathrooms Half 0 Upper Level Bedrooms 0

Property Features

Accessibility Features Accessible BedroomAccessible Central Living AreaAccessible ClosetsAccessible Common Area Association Southwestern Illinois Board of REALTORS Association YN No Auction YN No Building Features BasementBathrooms Cross Street Bottom Ave Disclosures Other Documents Available Other Electric Ameren Home Warranty YN No Levels One Listing Terms CashConventionalFHAUSDAVA Loan New Construction YN No Other Structures None Possession Close Of Escrow Property Attached YN No Property Sub Type Single Family Residence Security Features Fire Alarm Senior Community YN No Sewer Public Sewer Special Listing Conditions Standard Tax Annual Amount 6100 Tax Annual Amount Description Homestead Senior Tax Legal Description LOT 4 OAK RIDGE ESTATES Tax Year 2025 Utilities Electricity Connected Water Source Public

Listing provided courtesy of Keller Williams Pinnacle: 618-208-6692. Listing information © 2026 Mid America Regional Information Systems, Inc.
Listing information © 2026 Mid America Regional Information Systems, Inc. Information from third parties deemed reliable but not verified. Data last update 2026-11-15T10:39:18.123.

Fusion Realty, LLC: 618.781.9170
 
https://bt-photos.global.ssl.fastly.net/midamerica/orig_boomver_1_26068267-1.jpg https://bt-photos.global.ssl.fastly.net/midamerica/orig_boomver_1_26068267-1.jpg https://bt-photos.global.ssl.fastly.net/midamerica/orig_boomver_1_26068267-1.jpg
Logo
Fusion Realty, LLC
One 157 Center
Edwardsville IL, 62025