Skip To Content

1300 Renwick Way Court

O'Fallon, IL 62269
  • $529,000
  • STATUS: Active
  • ON SITE: 207 Days
  • ID#: 26024151
UPDATED: 35 min ago
$529,000
  • 4
    BEDS
  • 0.47
    ACRES
  • 2
    BATHS
  • 0
    1/2 BATHS
  • 2,536
    SQFT
  • $209
    $/SQFT
Neighborhood:
Type:
Single-Family Home
Built:
2023
County:

School Information

Elementary School:
Middle School:
High School:
School District:

Description

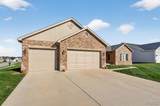
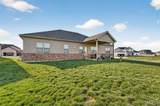
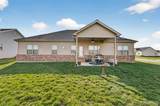
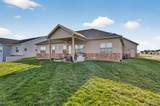
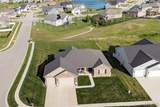
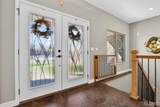
Step into luxury with this meticulously crafted 4 bedroom, 2-bath brick and stone home, custom built with an exceptional eye for detail. Designed for both comfort and style, the open-concept floor plan offers a seamless flow perfect for everyday living and entertaining. The heart of the home is a stunning kitchen featuring custom solid hickory cabinetry with soft-close doors and drawers, elegant Cambria quartz countertops, under-cabinet lighting, and a huge walk-in pantry that provides ample storage space. Premium LVT flooring and plush frieze carpeting run throughout, adding both durability and warmth. Retreat to the spacious primary suite, where the spa-like bathroom boasts an Ony solid surface separate shower, a relaxing soaking tub, and a double vanity with marbled tops. Custom maple cabinets at back-saver height add both beauty & functionality. Additional highlights include a full unfinished basement with an egress window-ready for your personal touch-plus a generous 3-car garage. Outside, enjoy a professionally sodded front yard with a commercial-grade irrigation system, & a concrete patio complete with a built-in gas line, perfect for grilling & outdoor gatherings. HOA fee may apply when subdivision development is complete. With upgrades at every turn, this exceptional home truly must be seen to be appreciated!

Monthly Payment Calculator

Listing information © 2026 Mid America Regional Information Systems, Inc. Information from third parties deemed reliable but not verified. Data last update 2026-11-15T10:39:18.123.

Fusion Realty, LLC: 618.781.9170
www.fusionrealtyhomes.com/homes/175618507
Print Image

1300 Renwick Way Court O'Fallon, IL 62269

  • Price: $529,000
  • Status: Active
  • On Site: 207 Days
  • Updated: 35 min ago
  • ID#: 26024151
4
Beds
2
Baths
0
½ Baths
0.47
Acres
2,536
SQFT
$209
$/SQFT
2023
Built
Neighborhood:
Reserves Of Timber Ridge
County:
St. Clair
Elementary School:
Ofallon Dist 90
Middle School:
Ofallon Dist 90
High School:
Ofallon
School District:
O Fallon Dist 90
Property Description
Step into luxury with this meticulously crafted 4 bedroom, 2-bath brick and stone home, custom built with an exceptional eye for detail. Designed for both comfort and style, the open-concept floor plan offers a seamless flow perfect for everyday living and entertaining. The heart of the home is a stunning kitchen featuring custom solid hickory cabinetry with soft-close doors and drawers, elegant Cambria quartz countertops, under-cabinet lighting, and a huge walk-in pantry that provides ample storage space. Premium LVT flooring and plush frieze carpeting run throughout, adding both durability and warmth. Retreat to the spacious primary suite, where the spa-like bathroom boasts an Ony solid surface separate shower, a relaxing soaking tub, and a double vanity with marbled tops. Custom maple cabinets at back-saver height add both beauty & functionality. Additional highlights include a full unfinished basement with an egress window-ready for your personal touch-plus a generous 3-car garage. Outside, enjoy a professionally sodded front yard with a commercial-grade irrigation system, & a concrete patio complete with a built-in gas line, perfect for grilling & outdoor gatherings. HOA fee may apply when subdivision development is complete. With upgrades at every turn, this exceptional home truly must be seen to be appreciated!
Exterior Features

Architectural Style RanchTraditional Attached Garage YN Yes Carport YN No Construction Materials BrickConcreteStoneVinyl Siding Exterior Features Other Fencing None Foundation Details Concrete Perimeter Garage YN Yes Lot Features Corner LotSprinklers In FrontSprinklers In Rear Lot Size Dimensions 82.5xc39.27x26.97x124.98x116.20x184.75 irregular Lot Size Source Public Records Parking Features AttachedConcreteDrivewayGarageGarage Door OpenerGarage Faces FrontOn Street Patio And Porch Features CoveredFront PorchPatioPorch Pool Features None Pool Private YN No Pool YN No Road Frontage Type City Street Road Surface Type AsphaltConcrete Roof Architectural Shingle Waterfront YN No Window Features Insulated WindowsScreensTilt-In WindowsWindow Treatments

Interior Features

Above Grade Finished Area 2536 Above Grade Finished Area Source Public Records Appliances Stainless Steel Appliance(s)DishwasherMicrowaveGas RangeRefrigeratorElectric Water Heater Basement 9 ft + PourConcreteEgress WindowFullRadon MitigationRoughed-In BathUnfinished Basement YN Yes Below Grade Finished Area 0 Cooling Ceiling Fan(s)Central AirElectric Fireplace Features GasLiving Room Fireplace YN Yes Fireplaces Total 1 Flooring CarpetLuxury Vinyl Heating Forced AirGasNatural Gas Interior Features Breakfast BarCeiling Fan(s)Coffered Ceiling(s)Custom CabinetryDouble VanityHigh CeilingsHigh Speed InternetKitchen/Dining Room ComboOpen FloorplanSeparate ShowerSoaking TubWalk-In Closet(s)Walk-In Pantry Laundry Features Main LevelSink Lower Level Bathrooms Full 0 Lower Level Bathrooms Half 0 Lower Level Bedrooms 0 Main And Upper Level Bathrooms 2 Main And Upper Level Bedrooms 4 Main Level Bathrooms Full 2 Main Level Bathrooms Half 0 Main Level Bedrooms 4 Room Count 11 Rooms Total 11 Upper Level Bathrooms Full 0 Upper Level Bathrooms Half 0 Upper Level Bedrooms 0

Property Features

Accessibility Features Accessible Doors Association Southwestern Illinois Board of REALTORS Association YN No Auction YN No Builder Name Huntington Chase Homes & Development Building Features BasementBathroomsPatioSecurity System Community Features SidewalksStreet Lights Cross Street Alder Ridge Drive Disclosures Environmental Disclosure AvailableSeller Property Disclosure Documents Available Floor PlanLegal Description Easement Type Utility Efficiency YN Yes Electric Ameren Green Energy Efficient DoorsInsulationWindows Home Warranty YN No Levels One Listing Terms CashConventionalFHAVA Loan New Construction YN No Other Equipment TV Antenna Possession Other Property Sub Type Single Family Residence Section CASEYVILLE Security Features Carbon Monoxide Detector(s)Security SystemSmoke Detector(s) Senior Community YN No Sewer Public Sewer Special Listing Conditions Standard Structure Type House Tax Annual Amount 13334 Tax Annual Amount Description ExemptionsHomestead SeniorOwner Occupied Tax Legal Description RESERVES OF TIMBER RIDGE WEST PH 1 LOT 272 A02790656 A02819673 Tax Year 2024 Utilities Electricity ConnectedNatural Gas ConnectedSewer ConnectedUnderground UtilitiesWater Available Water Source Public

Listing provided courtesy of Strano & Associates: 618-277-7653. Listing information © 2026 Mid America Regional Information Systems, Inc.
Listing information © 2026 Mid America Regional Information Systems, Inc. Information from third parties deemed reliable but not verified. Data last update 2026-11-15T10:39:18.123.

Fusion Realty, LLC: 618.781.9170
 
https://bt-photos.global.ssl.fastly.net/midamerica/orig_boomver_1_26024151-1.jpg https://bt-photos.global.ssl.fastly.net/midamerica/orig_boomver_1_26024151-1.jpg https://bt-photos.global.ssl.fastly.net/midamerica/orig_boomver_1_26024151-1.jpg
Logo
Fusion Realty, LLC
One 157 Center
Edwardsville IL, 62025