Skip To Content

1516 N 15th Street

Swansea, IL 62226
  • $150,000
  • STATUS: Closed
  • ON SITE: 414 Days
  • ID#: 25057207
Sold - 10/08/2025
$150,000
SOLD - 10/08/2025
  • 2
    BEDS
  • 0.21
    ACRES
  • 1
    BATHS
  • 0
    1/2 BATHS
  • 1,092
    SQFT
  • $0
    $/SQFT
Neighborhood:
Type:
Single-Family Home
Built:
1954
County:

School Information

Elementary School:
Middle School:
School District:

Description

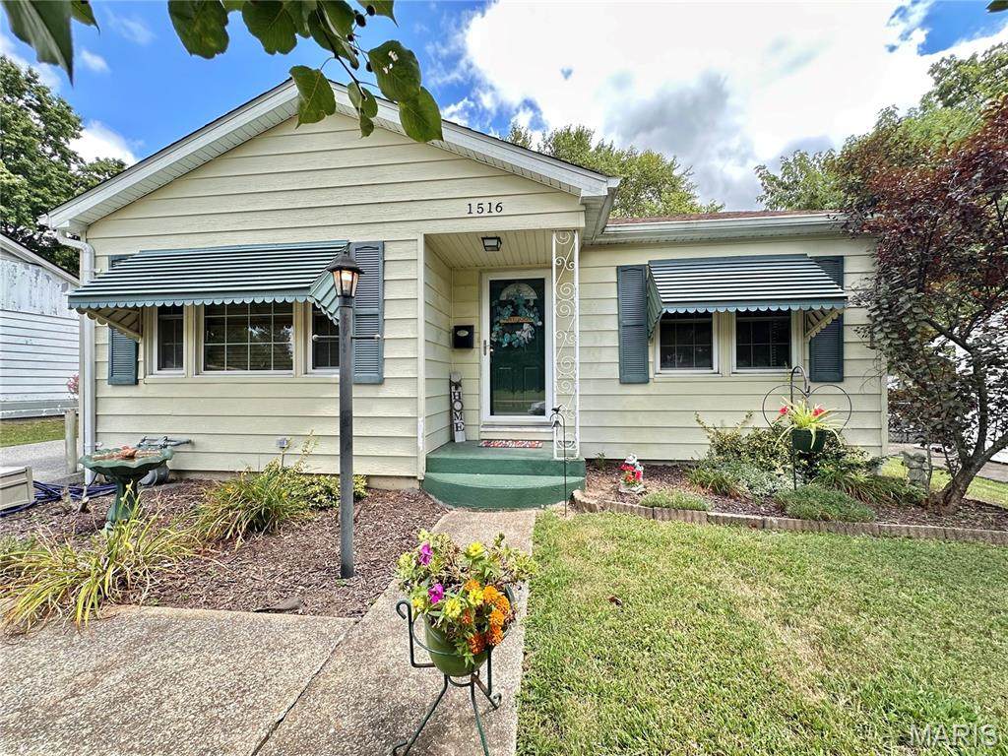
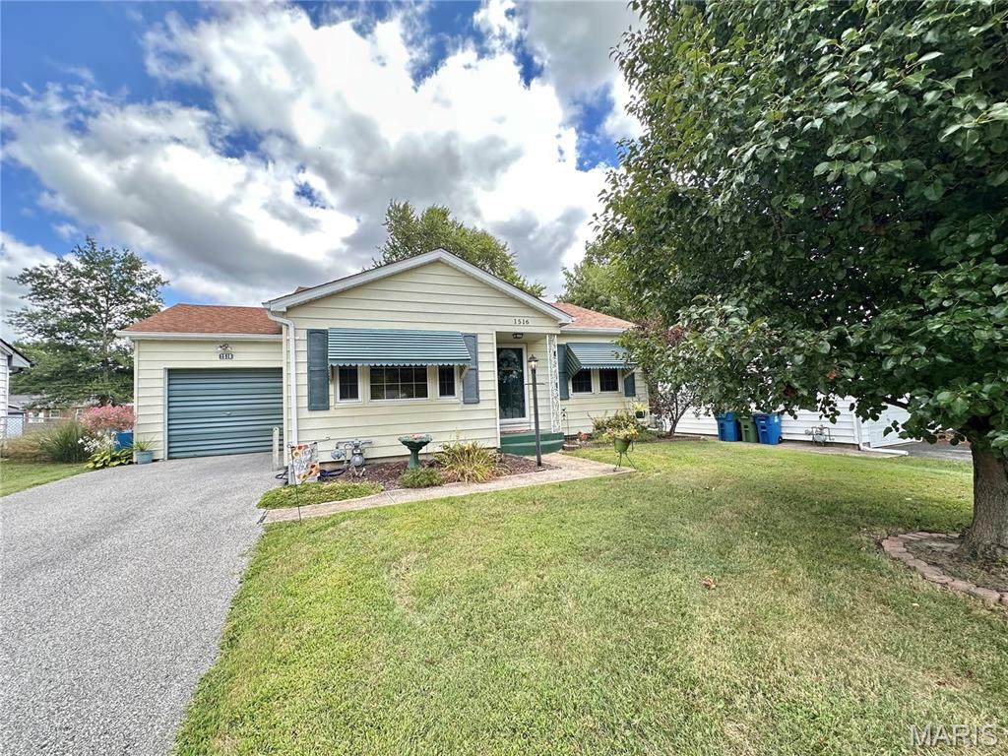
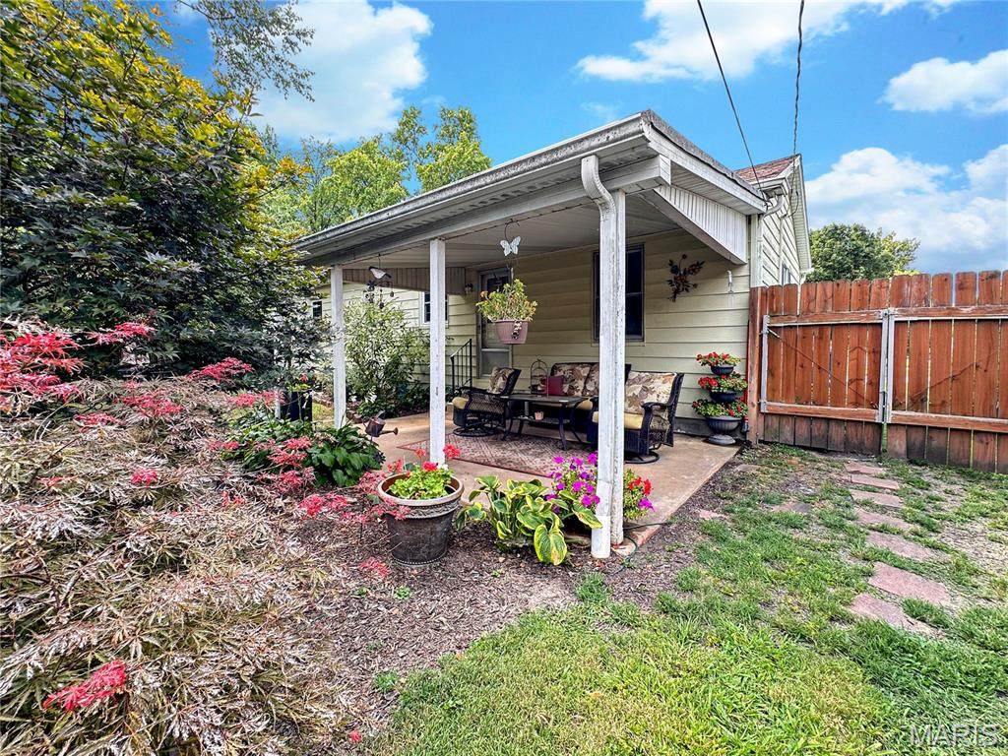
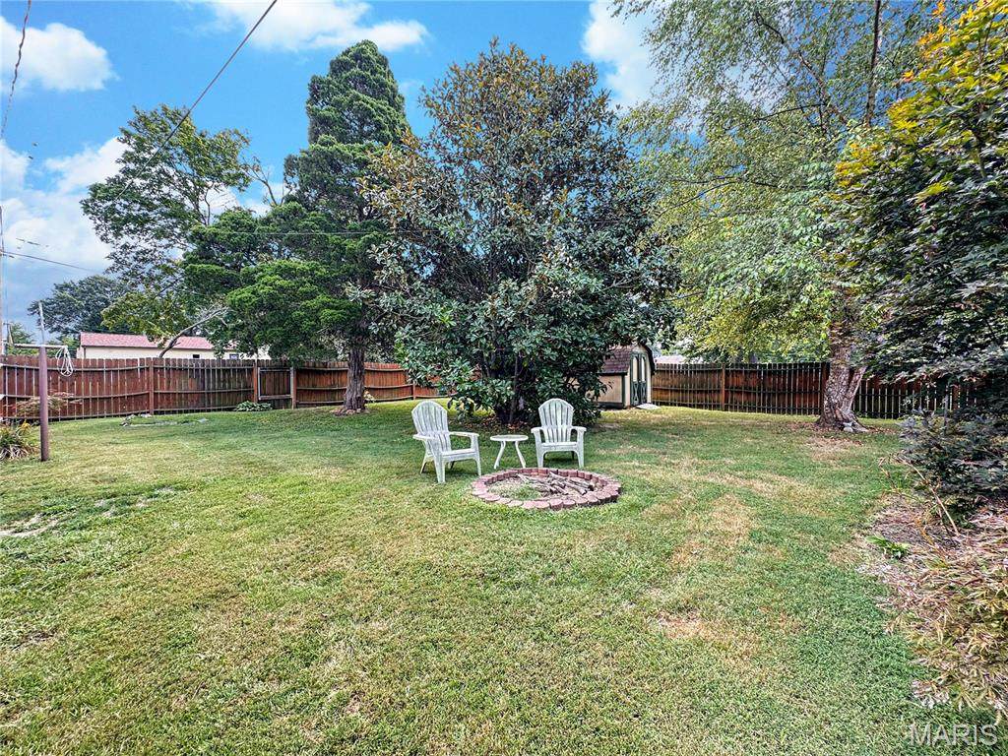
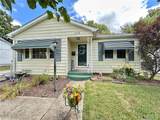
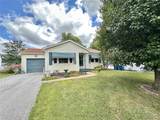
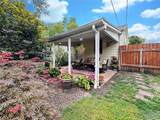
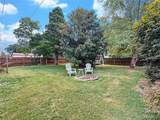
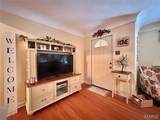
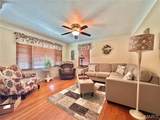
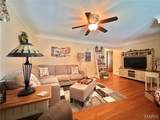
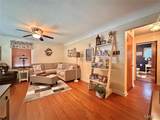
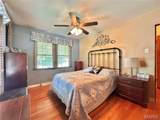
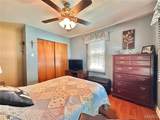
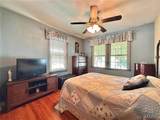
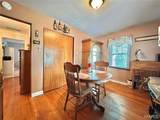
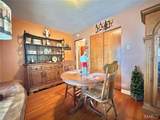
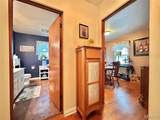
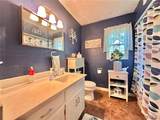
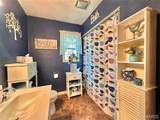
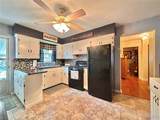
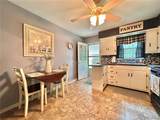
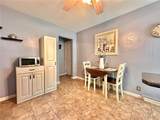
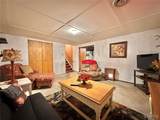
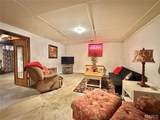
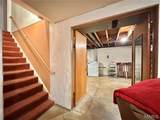
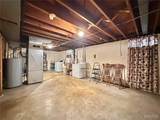
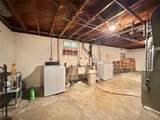
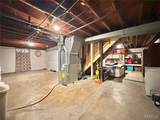
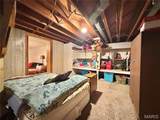
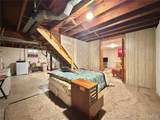
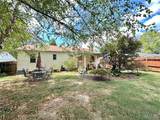
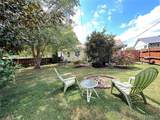
What a Charming Find in Swansea! This adorable home is cute inside and out, with thoughtful updates and cozy features throughout. Enjoy your mornings or evenings on the covered patio overlooking a parklike, privacy-fenced backyard, complete with a storage shed and fire pitperfect for relaxing or entertaining. Step inside to find beautiful hardwood floors flowing throughout the main level. The inviting foyer opens to a bright living room filled with natural light from the many windows. The home offers 2 bedrooms and 1 full bath, with bathroom storage cabinets that stay and fit the space perfectly. The charming kitchen features a breakfast bar, dining area, refrigerator, and gas stove, plus easy access to the covered patio. A deep one-car garage provides parking and extra storage space. Head downstairs to the partially finished full basement, where you'll find a family room, laundry area, and multiple storage spaces for additional build out. One storage room even includes built-in shelving. Storage cabinet, deep freezer, washer, dryer, and all kitchen appliances stay with the home! All of this in a great Swansea locationdon't miss your chance to make this adorable home yours! (home has passed Swansea Occupancy Inspection)

Monthly Payment Calculator

Listing information © 2026 Mid America Regional Information Systems, Inc. Information from third parties deemed reliable but not verified. Data last update 2026-10-09T23:39:16.637.

Fusion Realty, LLC: 618.781.9170
www.fusionrealtyhomes.com/homes/167196784
Print Image

1516 N 15th Street Swansea, IL 62226

  • Price: $135,000
  • Status: Closed
  • On Site: 414 Days
  • Updated: 108 min ago
  • ID#: 25057207
2
Beds
1
Baths
0
½ Baths
0.21
Acres
1,092
SQFT
$0
$/SQFT
1954
Built
Neighborhood:
Walta Heights 2nd Add
County:
St. Clair
Elementary School:
High Mount Dist 116
Middle School:
High Mount Dist 116
High School:
Belleville High School-West
School District:
High Mount Dist 116
Property Description
What a Charming Find in Swansea! This adorable home is cute inside and out, with thoughtful updates and cozy features throughout. Enjoy your mornings or evenings on the covered patio overlooking a parklike, privacy-fenced backyard, complete with a storage shed and fire pitperfect for relaxing or entertaining. Step inside to find beautiful hardwood floors flowing throughout the main level. The inviting foyer opens to a bright living room filled with natural light from the many windows. The home offers 2 bedrooms and 1 full bath, with bathroom storage cabinets that stay and fit the space perfectly. The charming kitchen features a breakfast bar, dining area, refrigerator, and gas stove, plus easy access to the covered patio. A deep one-car garage provides parking and extra storage space. Head downstairs to the partially finished full basement, where you'll find a family room, laundry area, and multiple storage spaces for additional build out. One storage room even includes built-in shelving. Storage cabinet, deep freezer, washer, dryer, and all kitchen appliances stay with the home! All of this in a great Swansea locationdon't miss your chance to make this adorable home yours! (home has passed Swansea Occupancy Inspection)
Exterior Features

Architectural Style Traditional Attached Garage YN Yes Carport Spaces 0 Carport YN No Construction Materials Aluminum Siding Exterior Features Fire PitPrivate YardStorage Fencing Privacy Garage YN Yes Lot Size Dimensions 60 x 150 Lot Size Source Public Records Parking Total 1 Pool Private YN No Pool YN No Roof Architectural Shingle

Interior Features

Above Grade Finished Area 892 Above Grade Finished Area Source Public Records Appliances DryerGas RangeRefrigeratorWasher Basement Full Basement YN Yes Below Grade Finished Area 200 Below Grade Finished Area Source Owner Cooling Central Air Fireplace YN No Flooring Wood Interior Features Ceiling Fan(s)StorageWorkshop/Hobby Area Lower Level Bathrooms Full 0 Lower Level Bathrooms Half 0 Lower Level Bedrooms 0 Main And Upper Level Bathrooms 1 Main And Upper Level Bedrooms 2 Main Level Bathrooms Full 1 Main Level Bathrooms Half 0 Main Level Bedrooms 2 Room Count 8 Rooms Total 7 Upper Level Bathrooms Full 0 Upper Level Bathrooms Half 0 Upper Level Bedrooms 0

Property Features

Association Southwestern Illinois Board of REALTORS Association Fee 0 Association YN No Auction YN No Building Features BasementBathroomsStorage Cross Street Morgan Street Disclosures Seller Property Disclosure Electric Ameren Levels One Listing Terms CashConventional New Construction YN No Other Structures Shed(s) Possession Close Plus 3 to 5 Days Property Attached YN No Property Sub Type Single Family Residence Section ST CLAIR Senior Community YN No Sewer Public Sewer Special Listing Conditions Standard Structure Type House Tax Annual Amount 920 Tax Year 2024 Utilities Cable AvailableElectricity ConnectedNatural Gas ConnectedSewer ConnectedWater Connected Water Source Public

Listing provided courtesy of RE/MAX Preferred: 618-236-2111. Listing information © 2026 Mid America Regional Information Systems, Inc.
Listing information © 2026 Mid America Regional Information Systems, Inc. Information from third parties deemed reliable but not verified. Data last update 2026-10-09T23:39:16.637.

Fusion Realty, LLC: 618.781.9170
 
https://bt-photos.global.ssl.fastly.net/midamerica/orig_boomver_1_25057207-1.jpg https://bt-photos.global.ssl.fastly.net/midamerica/orig_boomver_1_25057207-1.jpg https://bt-photos.global.ssl.fastly.net/midamerica/orig_boomver_1_25057207-1.jpg
Logo
Fusion Realty, LLC
One 157 Center
Edwardsville IL, 62025