Skip To Content

1617 Mont Vista Avenue

Godfrey, IL 62035
  • $277,000
  • STATUS: Active
  • ON SITE: 3 Days
  • ID#: 26061024
New On Site 3 Days Ago
UPDATED: 44 min ago
$277,000
  • 2
    BEDS
  • 0.24
    ACRES
  • 3
    BATHS
  • 0
    1/2 BATHS
  • 2,343
    SQFT
  • $118
    $/SQFT
Neighborhood:
Type:
Condo
Built:
2000
County:

School Information

Elementary School:
Middle School:
High School:
School District:

Description

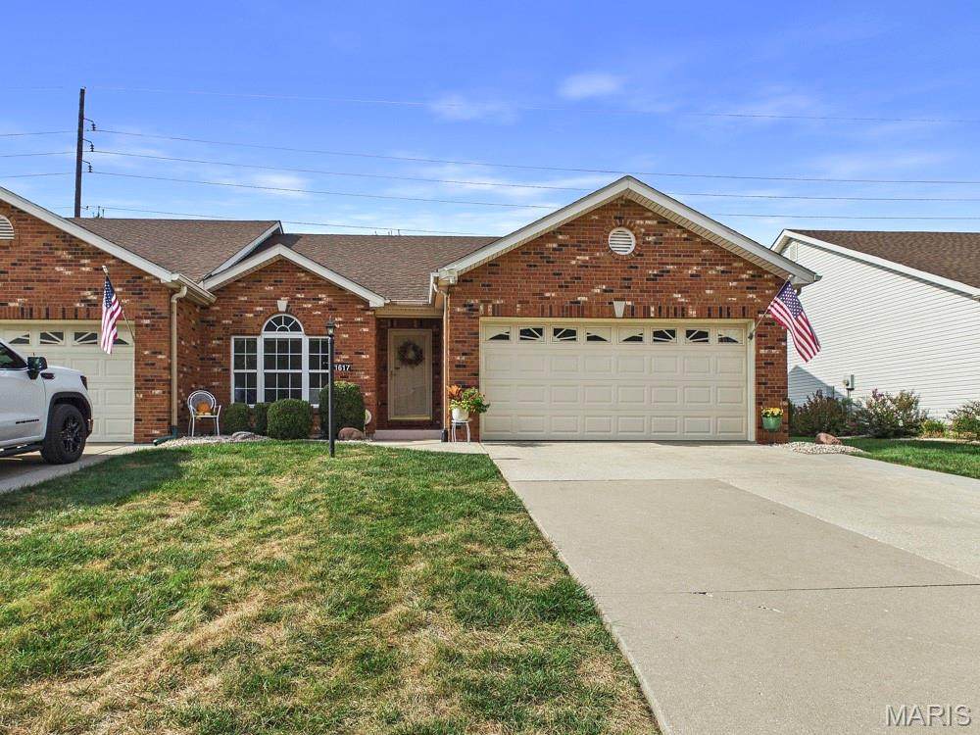
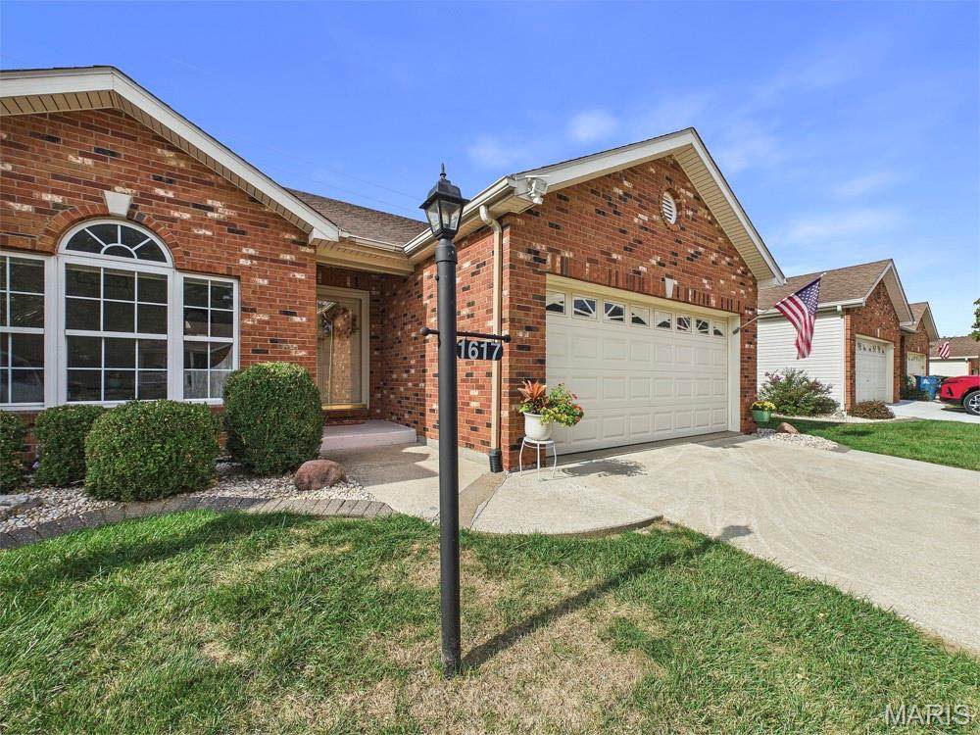
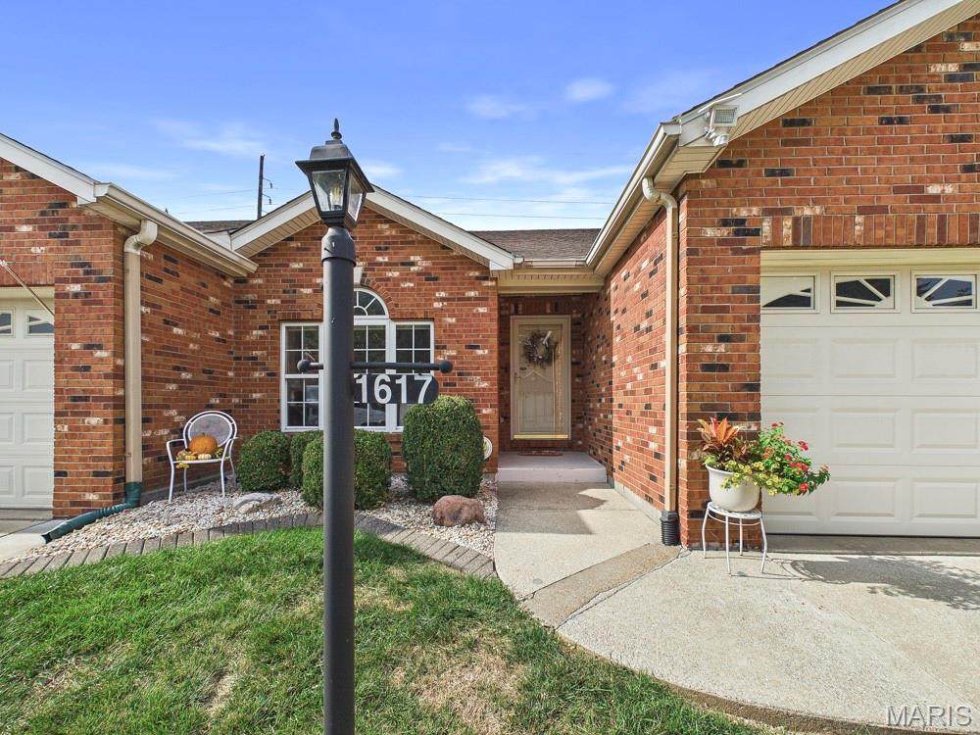
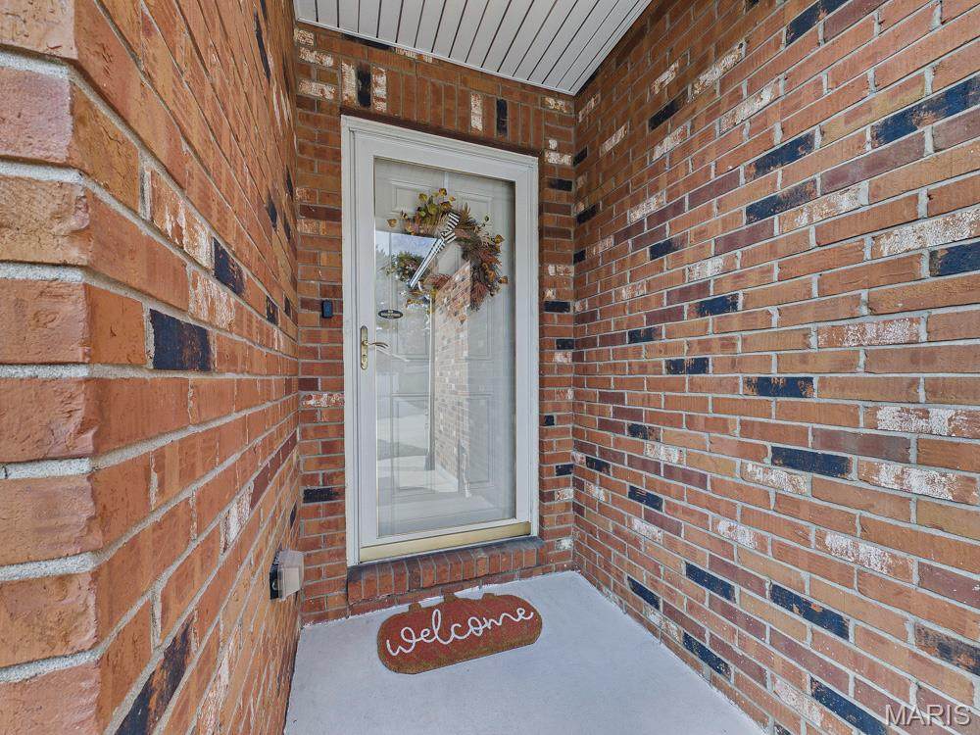
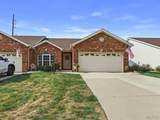
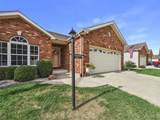
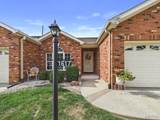
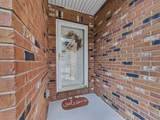
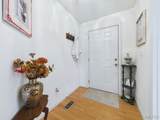
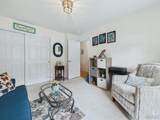
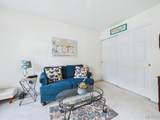
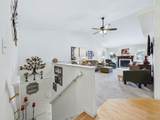
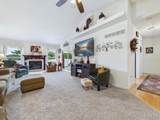
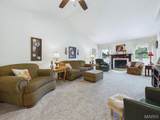
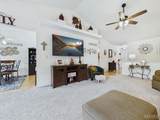
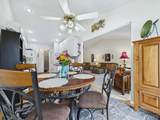
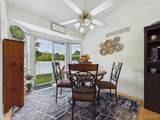
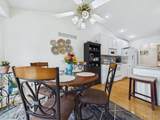
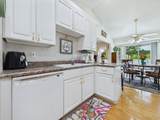
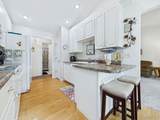
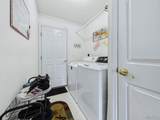
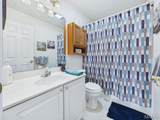
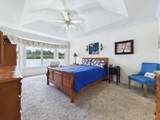
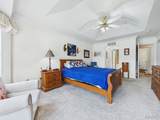
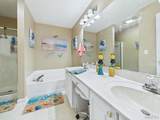
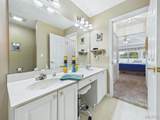
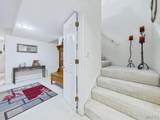
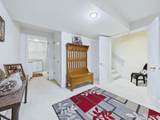
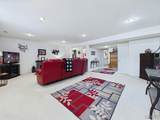
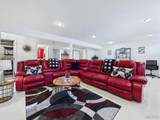
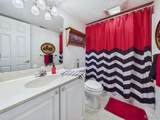
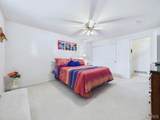
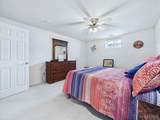
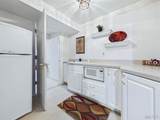
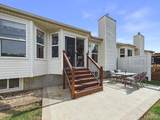
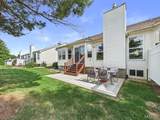
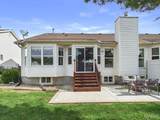
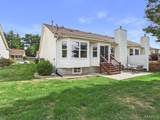
THE PINES AT D'ADRIAN - Beautiful condominium, low maintenance living and so much to offer in this 50+ Community! You will love the warm cozy feeling that you get when you walk into this move in ready condo! There has been new paint and some new flooring all in neutral colors. The entry foyer leads to the open living room with cathedral ceilings and a gas fireplace. The eat-in kitchen/breakfast room has a bay window& patio door that looks out to the back yard with new cedar steps leading to the patio. The kitchen is spacious with white cabinets and all appliances will stay. The laundry room w/washer & dryer leads to the 2 car garage. The Primary Bedroom has crown molding for a beautiful accent. The Primary Bathroom has double sinks, separate tub & shower. The second bedroom has a beautiful arched window and a generous closet. The lower level offers a Family Room, 2nd kitchen, full bathroom, bonus room with a window and closet and one of the tidiest storage rooms you have seen! You will enjoy this low maintenance home and the convenience to shopping!

Monthly Payment Calculator

Listing information © 2026 Mid America Regional Information Systems, Inc. Information from third parties deemed reliable but not verified. Data last update 2026-10-05T13:39:25.553.

Fusion Realty, LLC: 618.781.9170
www.fusionrealtyhomes.com/homes/181696124
Print Image

1617 Mont Vista Avenue Godfrey, IL 62035

  • Price: $277,000
  • Status: Active
  • On Site: 3 Days
  • Updated: 44 min ago
  • ID#: 26061024
2
Beds
3
Baths
0
½ Baths
0.24
Acres
2,343
SQFT
$118
$/SQFT
2000
Built
Neighborhood:
Pines/Dadrian Condo
County:
Madison
Elementary School:
Alton Dist 11
Middle School:
Alton Dist 11
High School:
Alton
School District:
Alton Dist 11
Property Description
THE PINES AT D'ADRIAN - Beautiful condominium, low maintenance living and so much to offer in this 50+ Community! You will love the warm cozy feeling that you get when you walk into this move in ready condo! There has been new paint and some new flooring all in neutral colors. The entry foyer leads to the open living room with cathedral ceilings and a gas fireplace. The eat-in kitchen/breakfast room has a bay window& patio door that looks out to the back yard with new cedar steps leading to the patio. The kitchen is spacious with white cabinets and all appliances will stay. The laundry room w/washer & dryer leads to the 2 car garage. The Primary Bedroom has crown molding for a beautiful accent. The Primary Bathroom has double sinks, separate tub & shower. The second bedroom has a beautiful arched window and a generous closet. The lower level offers a Family Room, 2nd kitchen, full bathroom, bonus room with a window and closet and one of the tidiest storage rooms you have seen! You will enjoy this low maintenance home and the convenience to shopping!
Exterior Features

Architectural Style RanchTraditional Attached Garage YN Yes Carport YN No Construction Materials BrickVinyl Siding Fencing None Foundation Details Permanent Garage YN Yes Lot Features Adjoins Common Ground Lot Size Source Public Records Parking Features GarageGarage Door OpenerGarage Faces Front Patio And Porch Features Front PorchPatio Pool YN No Road Surface Type Concrete Roof Architectural Shingle Waterfront YN No Window Features Double Pane Windows

Interior Features

Above Grade Finished Area 1323 Above Grade Finished Area Source Assessor Appliances DishwasherDisposalMicrowaveElectric RangeRefrigeratorWasher/Dryer Basement BathroomFinishedFullSump Pump Basement YN Yes Below Grade Finished Area 1020 Below Grade Finished Area Source Estimated Cooling Ceiling Fan(s)Central Air Fireplace Features GasLiving RoomMasonry Fireplace YN Yes Fireplaces Total 1 Flooring CarpetVinylWood Heating Forced AirNatural Gas Interior Features Breakfast RoomCathedral Ceiling(s)Double VanityEat-in KitchenEntrance FoyerPantrySeparate ShowerStorageTubWalk-In Closet(s) Laundry Features Main Level Lower Level Bathrooms Full 1 Lower Level Bathrooms Half 0 Lower Level Bedrooms 0 Main And Upper Level Bathrooms 2 Main And Upper Level Bedrooms 2 Main Level Bathrooms Full 2 Main Level Bathrooms Half 0 Main Level Bedrooms 2 Room Count 13 Rooms Total 10 Upper Level Bathrooms Full 0 Upper Level Bathrooms Half 0 Upper Level Bedrooms 0

Property Features

Association Southwestern Illinois Board of REALTORS Association Amenities Association Management Association Fee 300 Association Fee Frequency Monthly Association Fee Includes InsuranceMaintenance GroundsTrash Association YN Yes Disclosures HOA/Condo Disclosure AvailableOccupancy Permit RequiredSeller Property Disclosure Documents Available Lead Based PaintOther Electric Ameren Home Warranty YN No Levels One Listing Terms CashConventionalFHAVA Loan New Construction YN No Ownership Type Private Possession Close Of Escrow Property Condition Updated/Remodeled Property Sub Type Condominium Section GODFREY Security Features Carbon Monoxide Detector(s)Smoke Detector(s) Senior Community YN Yes Sewer Public Sewer Special Listing Conditions Standard Structure Type House Tax Annual Amount 5073 Tax Annual Amount Description Homestead SeniorOwner Occupied Tax Legal Description The Pines at D'Adrian Condo Plat of Lot 4 Unit B Tax Year 2025 Utilities Electricity ConnectedNatural Gas Connected Water Source Public

Listing provided courtesy of Coldwell Banker Brown Realtors: 618-465-2966. Listing information © 2026 Mid America Regional Information Systems, Inc.
Listing information © 2026 Mid America Regional Information Systems, Inc. Information from third parties deemed reliable but not verified. Data last update 2026-10-05T13:39:25.553.

Fusion Realty, LLC: 618.781.9170
 
https://bt-photos.global.ssl.fastly.net/midamerica/orig_boomver_1_26061024-1.jpg https://bt-photos.global.ssl.fastly.net/midamerica/orig_boomver_1_26061024-1.jpg https://bt-photos.global.ssl.fastly.net/midamerica/orig_boomver_1_26061024-1.jpg
Logo
Fusion Realty, LLC
One 157 Center
Edwardsville IL, 62025