


Description
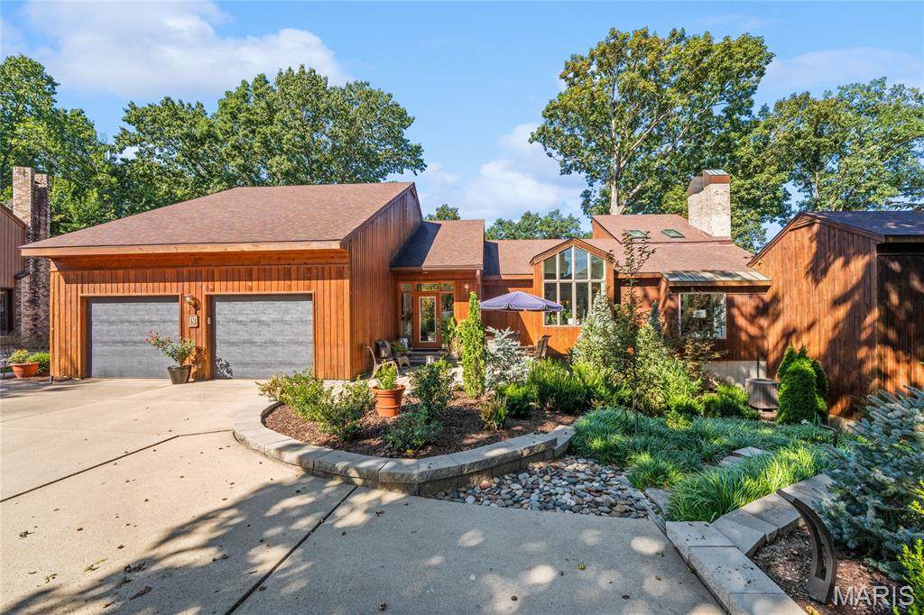
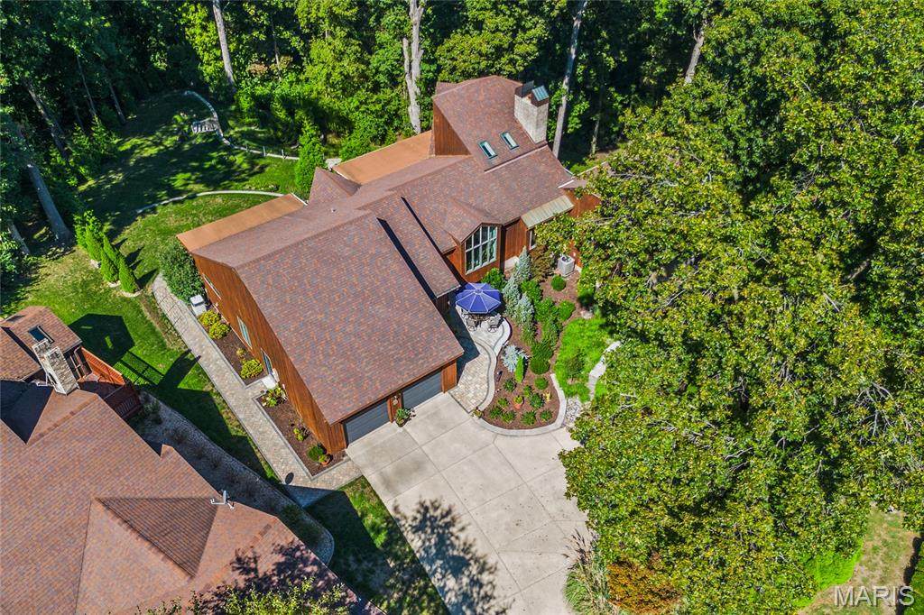
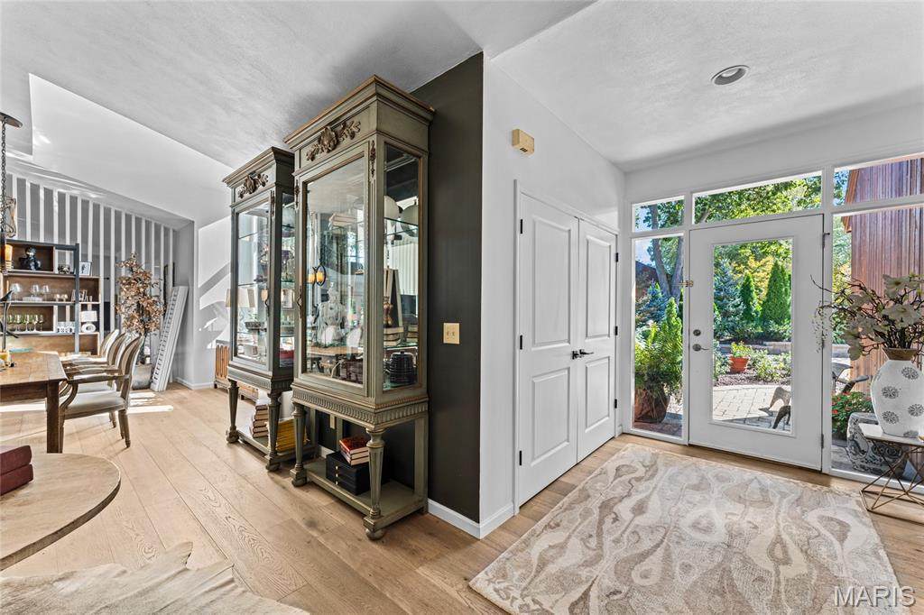
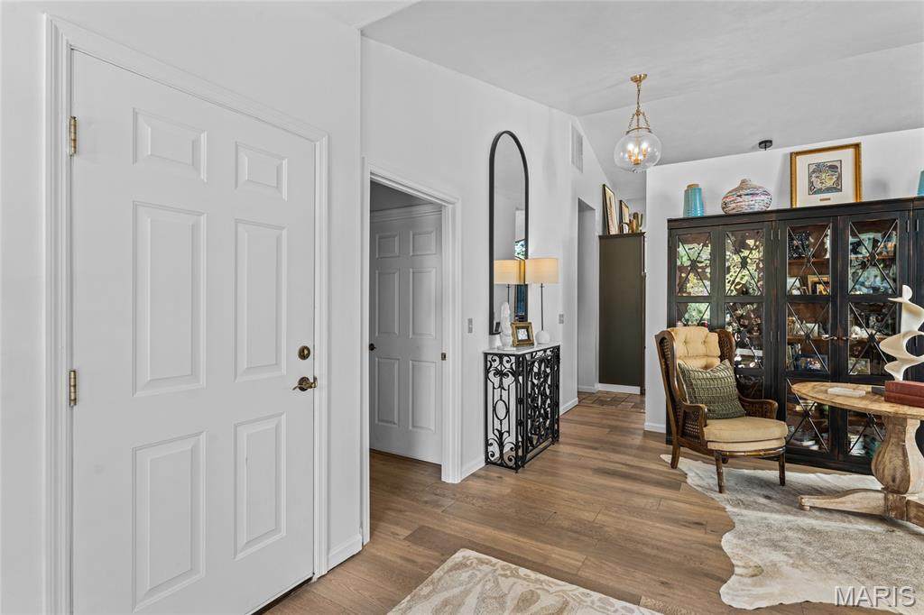
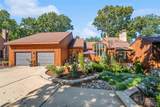
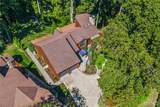
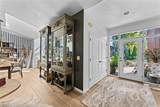
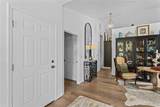
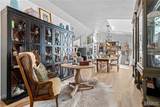
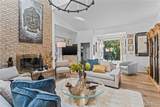
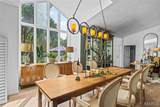
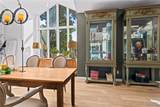
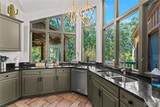
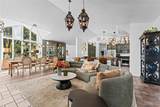
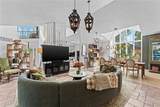
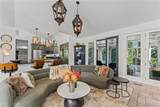
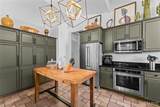
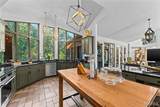
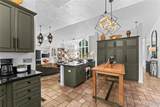
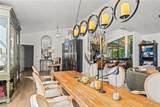
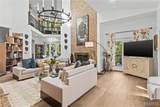
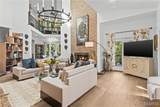
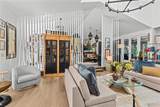
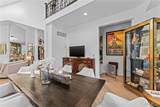
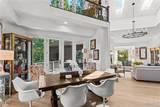
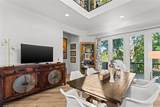
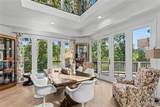
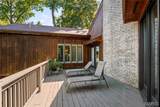
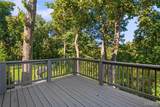
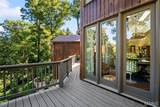
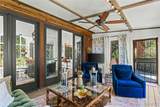
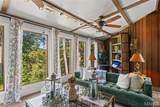
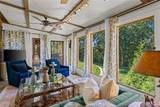
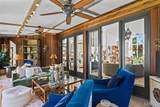
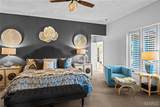
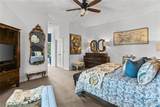
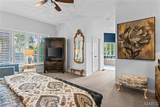
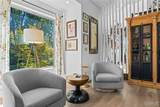
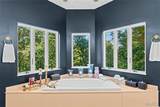
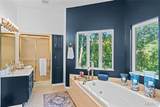
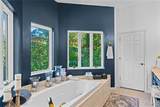
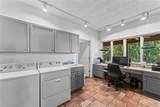
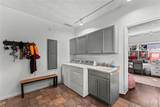
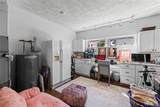
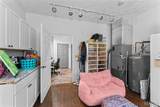
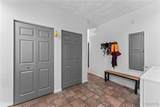
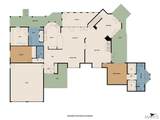
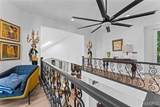
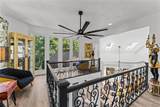
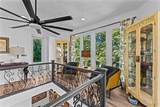
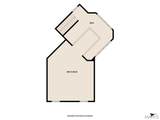
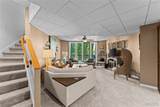
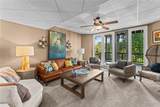
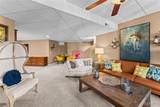
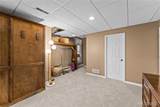
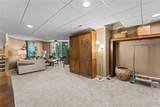
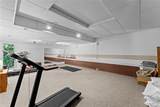
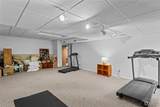
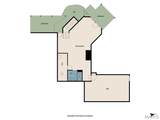
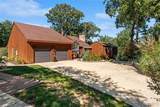
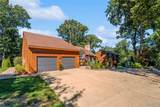
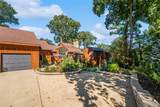
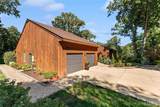
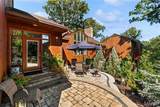
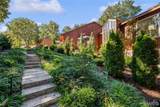
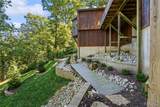
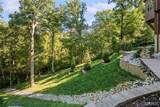
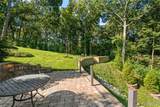
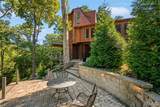
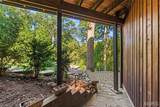
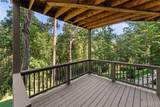
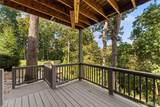
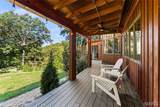
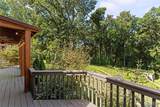
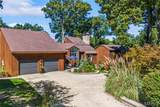
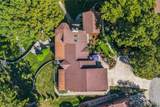
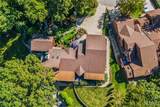
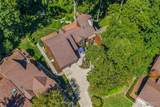
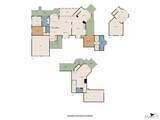
Truly one of a kind, this free-standing condo offers distinctive architecture, incredible natural light and an exceptionally versatile floor plan—all tucked away on a quiet cul-de-sac surrounded by extensive landscaping. The impressive two-story family room with fireplace creates a dramatic focal point, while the living room flows seamlessly into the kitchen and breakfast room. A kitchen to envy with beautiful cabinetry, bar seating and upgraded appliances. Soaring ceilings and an abundance of windows make the kitchen especially striking, with beautiful views of the surrounding greenery. The main-level primary suite features a private bath and two walk-in closets. Laundry is located on the main level and features an office area with amazing views of the rear yard. Adjacent to the laundry/office is a dedicated craft room provide flexible spaces for work, hobbies or relaxation. The finished lower level expands the living space even further with a family room, bath and exercise room and third bedroom. Outside, multiple decks and a screened-in rear deck take full advantage of the beautifully landscaped setting, creating wonderful spaces for entertaining or simply enjoying the surroundings. Oversize driveway with offest for additional parking. With multiple living and dining areas, architectural character and the privacy of a free-standing residence, this is condo living unlike anything else.
-
3BEDS
-
0.53ACRES
-
3BATHS
-
01/2 BATHS
-
4,070SQFT
-
$130$/SQFT
School Information
Description
Truly one of a kind, this free-standing condo offers distinctive architecture, incredible natural light and an exceptionally versatile floor plan—all tucked away on a quiet cul-de-sac surrounded by extensive landscaping. The impressive two-story family room with fireplace creates a dramatic focal point, while the living room flows seamlessly into the kitchen and breakfast room. A kitchen to envy with beautiful cabinetry, bar seating and upgraded appliances. Soaring ceilings and an abundance of windows make the kitchen especially striking, with beautiful views of the surrounding greenery. The main-level primary suite features a private bath and two walk-in closets. Laundry is located on the main level and features an office area with amazing views of the rear yard. Adjacent to the laundry/office is a dedicated craft room provide flexible spaces for work, hobbies or relaxation. The finished lower level expands the living space even further with a family room, bath and exercise room and third bedroom. Outside, multiple decks and a screened-in rear deck take full advantage of the beautifully landscaped setting, creating wonderful spaces for entertaining or simply enjoying the surroundings. Oversize driveway with offest for additional parking. With multiple living and dining areas, architectural character and the privacy of a free-standing residence, this is condo living unlike anything else.
 Listing information © 2026 Mid America Regional Information Systems, Inc. Information from third parties deemed reliable but not verified. Data last update 2026-10-05T13:39:25.553.
Fusion Realty, LLC: 618.781.9170
 Listing provided courtesy of Strano & Associates: 618-277-7653. Listing information © 2026 Mid America Regional Information Systems, Inc.