Skip To Content

1826-1828 Raab Avenue

Belleville, IL 62226
  • $199,900
  • STATUS: Active
  • ON SITE: 226 Days
  • ID#: 26018100
UPDATED: 69 min ago
$199,900
  • 2
    BEDS
  • 0.23
    ACRES
  • 1
    BATHS
  • 0
    1/2 BATHS
  • 1,088
    SQFT
  • $184
    $/SQFT
Neighborhood:
Type:
Single-Family Home
Built:
1892
County:

School Information

Elementary School:
Middle School:
School District:

Description

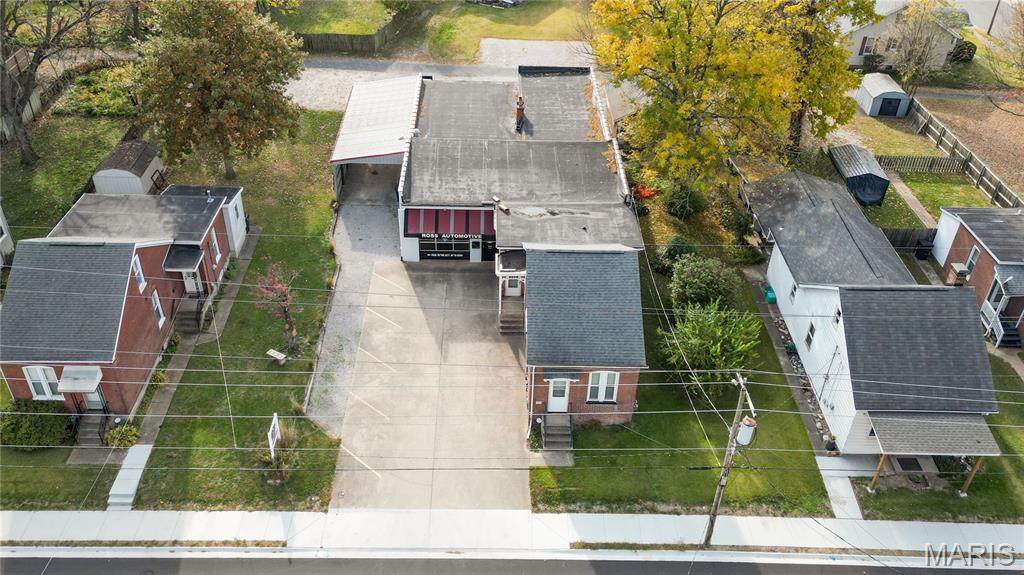
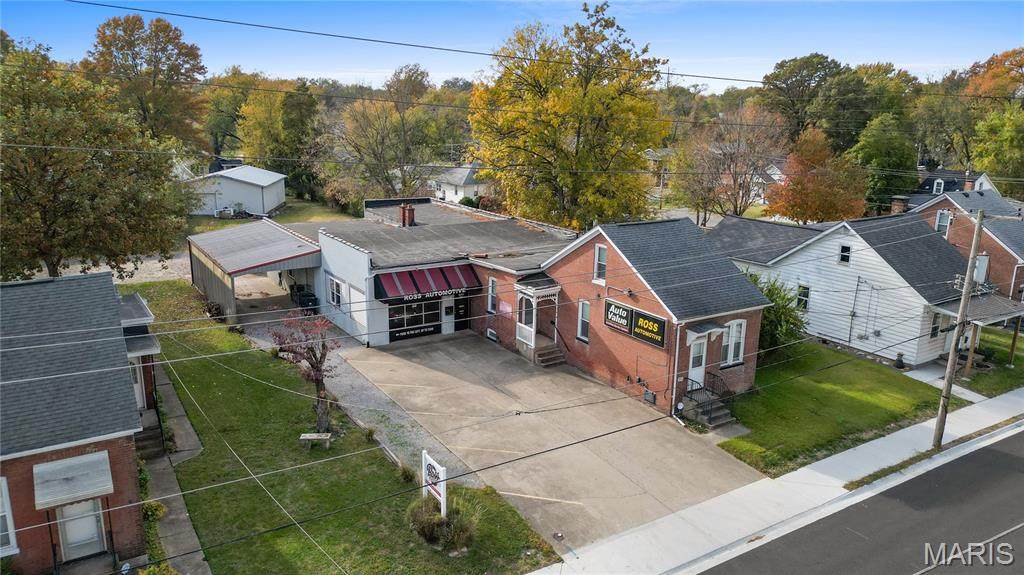
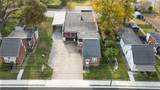
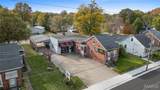
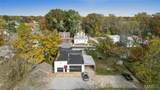
This one-of-a-kind Belleville property offers a rare combination of residential comfort and commercial capability - all under one roof. The charming (1892) single-family home is seamlessly paired with a spacious, commercial-grade (1950) garage, creating a truly versatile and hard-to-find opportunity. Zoned residential with a special use permit in place, this property is perfectly suited for a live-work lifestyle, a growing business, rental investment, or an exceptional hobbyist setup. The expansive garage space lends itself to a wide range of potential uses, including automotive repair, warehousing, or as a headquarters with storage for service-based businesses such as plumbing, locksmiths, HVAC, home repair, pest control, cycle shops, or small engine services. Whether you're an entrepreneur or an enthusiast, the possibilities here are extensive. If you've been searching for a unique and flexible space, this property may be the perfect fit.

Monthly Payment Calculator

Listing information © 2026 Mid America Regional Information Systems, Inc. Information from third parties deemed reliable but not verified. Data last update 2026-11-10T09:39:13.63.

Fusion Realty, LLC: 618.781.9170
www.fusionrealtyhomes.com/homes/174550190
Print Image

1826-1828 Raab Avenue Belleville, IL 62226

  • Price: $199,900
  • Status: Active
  • On Site: 226 Days
  • Updated: 69 min ago
  • ID#: 26018100
2
Beds
1
Baths
0
½ Baths
0.23
Acres
1,088
SQFT
$184
$/SQFT
1892
Built
Neighborhood:
Jansens Add
County:
St. Clair
Elementary School:
Belleville Dist 118
Middle School:
Belleville Dist 118
High School:
Belleville High School-West
School District:
Belleville Dist 118
Property Description
This one-of-a-kind Belleville property offers a rare combination of residential comfort and commercial capability - all under one roof. The charming (1892) single-family home is seamlessly paired with a spacious, commercial-grade (1950) garage, creating a truly versatile and hard-to-find opportunity. Zoned residential with a special use permit in place, this property is perfectly suited for a live-work lifestyle, a growing business, rental investment, or an exceptional hobbyist setup. The expansive garage space lends itself to a wide range of potential uses, including automotive repair, warehousing, or as a headquarters with storage for service-based businesses such as plumbing, locksmiths, HVAC, home repair, pest control, cycle shops, or small engine services. Whether you're an entrepreneur or an enthusiast, the possibilities here are extensive. If you've been searching for a unique and flexible space, this property may be the perfect fit.
Exterior Features

Architectural Style Other Attached Garage YN Yes Carport Spaces 1 Carport YN Yes Construction Materials BlockBrickSee Remarks Foundation Details Block Garage YN Yes Lot Features City Lot Lot Size Dimensions .23 Lot Size Source Public Records Parking Features Additional ParkingAlley AccessAttached CarportGarage Door OpenerGarage Faces FrontGarage Faces RearOff Street Parking Total 7 Road Frontage Type AlleyCity Street Road Surface Type Chip And Seal Roof AsphaltBuilt-UpShingle Waterfront YN No

Interior Features

Above Grade Finished Area 1088 Above Grade Finished Area Source Other Basement BlockConcreteOtherUnfinished Basement YN Yes Below Grade Finished Area 0 Below Grade Finished Area Source Other Cooling Central Air Fireplace YN No Heating Forced AirNatural Gas Lower Level Bathrooms Full 0 Lower Level Bathrooms Half 0 Lower Level Bedrooms 0 Main And Upper Level Bathrooms 1 Main And Upper Level Bedrooms 2 Main Level Bathrooms Full 1 Main Level Bathrooms Half 0 Main Level Bedrooms 1 Room Count 5 Rooms Total 5 Upper Level Bathrooms Full 0 Upper Level Bathrooms Half 0 Upper Level Bedrooms 1

Property Features

Association Southwestern Illinois Board of REALTORS Association YN No Auction YN No Building Features BasementOverhead Door(s) Disclosures See Seller's Disclosure Documents Available Aerial Photos Electric 220 Volts Home Warranty YN No Levels One and One Half Listing Terms CashConventional New Construction YN No Ownership Type Private Possession Close Of Escrow Property Attached YN Yes Property Sub Type Single Family Residence Section BELLEVILLE Security Features Security System Sewer Public Sewer Special Listing Conditions Standard Structure Type HouseMixed Use Tax Annual Amount 5524 Tax Year 2024 Utilities Electricity ConnectedNatural Gas ConnectedSewer ConnectedWater Connected Water Source Public

Listing provided courtesy of RE/MAX Preferred: 618-624-2111. Listing information © 2026 Mid America Regional Information Systems, Inc.
Listing information © 2026 Mid America Regional Information Systems, Inc. Information from third parties deemed reliable but not verified. Data last update 2026-11-10T09:39:13.63.

Fusion Realty, LLC: 618.781.9170
 
https://bt-photos.global.ssl.fastly.net/midamerica/orig_boomver_1_26018100-1.jpg https://bt-photos.global.ssl.fastly.net/midamerica/orig_boomver_1_26018100-1.jpg https://bt-photos.global.ssl.fastly.net/midamerica/orig_boomver_1_26018100-1.jpg
Logo
Fusion Realty, LLC
One 157 Center
Edwardsville IL, 62025