Skip To Content

212 Grand Vista Court

Edwardsville, IL 62025
  • $450,000
  • STATUS: Active
  • ON SITE: 48 Days
  • ID#: 26060435
Price Reduced
UPDATED: 24 min ago
$450,000
  • 3
    BEDS
  • 0.14
    ACRES
  • 3
    BATHS
  • 0
    1/2 BATHS
  • 2,022
    SQFT
  • $223
    $/SQFT
Neighborhood:
Type:
Single-Family Home
Built:
2025
County:

School Information

Elementary School:
Middle School:
High School:
School District:

Description

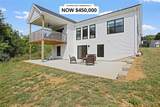
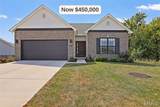
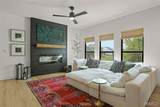
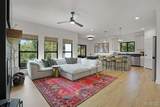
Why wait to build when you can move right into this 2025-built home in a Grand View Hills neighborhood within the highly sought after Edwardsville School District. Perfectly positioned on a quiet cul-de-sac and just 2 minutes from I-255, this home offers the ideal combination of convenience, privacy, and nearly-new construction. Step inside to a thoughtfully designed split-bedroom floor plan featuring 3 bedrooms, 3 full bathrooms, and a ton of natural light. The partially finished walkout lower level provides additional living space with plenty of opportunity to customize the unfinished areas to fit your needs, and includes an egress window for your future 4th bedroom. Outside, enjoy your covered deck overlooking a backyard bordered by mature trees, creating a peaceful backdrop that's hard to find in a newer neighborhood. With its cul-de-sac location, convenient interstate access, and modern craftsman construction, this home offers the best of newer construction without the wait.

Monthly Payment Calculator

Listing information © 2026 Mid America Regional Information Systems, Inc. Information from third parties deemed reliable but not verified. Data last update 2026-11-06T16:39:33.453.

Fusion Realty, LLC: 618.781.9170
www.fusionrealtyhomes.com/homes/181349263
Print Image

212 Grand Vista Court Edwardsville, IL 62025

  • Price: $450,000
  • Status: Active
  • On Site: 48 Days
  • Updated: 24 min ago
  • ID#: 26060435
3
Beds
3
Baths
0
½ Baths
0.14
Acres
2,022
SQFT
$223
$/SQFT
2025
Built
Neighborhood:
Grand View Hills
County:
Madison
Elementary School:
Edwardsville Dist 7
Middle School:
Edwardsville Dist 7
High School:
Edwardsville
School District:
Edwardsville Dist 7
Property Description
Why wait to build when you can move right into this 2025-built home in a Grand View Hills neighborhood within the highly sought after Edwardsville School District. Perfectly positioned on a quiet cul-de-sac and just 2 minutes from I-255, this home offers the ideal combination of convenience, privacy, and nearly-new construction. Step inside to a thoughtfully designed split-bedroom floor plan featuring 3 bedrooms, 3 full bathrooms, and a ton of natural light. The partially finished walkout lower level provides additional living space with plenty of opportunity to customize the unfinished areas to fit your needs, and includes an egress window for your future 4th bedroom. Outside, enjoy your covered deck overlooking a backyard bordered by mature trees, creating a peaceful backdrop that's hard to find in a newer neighborhood. With its cul-de-sac location, convenient interstate access, and modern craftsman construction, this home offers the best of newer construction without the wait.
Exterior Features

Architectural Style Craftsman Attached Garage YN Yes Carport YN No Construction Materials Brick VeneerVinyl Siding Garage YN Yes Lot Features Adjoins Wooded Area Lot Size Dimensions 53.93 X 112.55 IRREGULAR Patio And Porch Features CoveredDeck Pool YN No View Trees/Woods

Interior Features

Above Grade Finished Area 1535 Above Grade Finished Area Source Assessor Appliances Stainless Steel Appliance(s)DishwasherDryerMicrowaveElectric RangeRefrigeratorWasher Basement BathroomEgress WindowPartially FinishedStorage SpaceWalk-Out Access Basement YN Yes Below Grade Finished Area 487 Below Grade Finished Area Source Other Cooling Central Air Fireplace YN Yes Fireplaces Total 1 Heating Forced Air Interior Features Ceiling Fan(s)Entrance FoyerGranite CountersKitchen IslandKitchen/Dining Room ComboOpen FloorplanPantryStorageWalk-In Closet(s) Laundry Features Main Level Lower Level Bathrooms Full 1 Lower Level Bathrooms Half 0 Lower Level Bedrooms 0 Main And Upper Level Bathrooms 2 Main And Upper Level Bedrooms 3 Main Level Bathrooms Full 2 Main Level Bathrooms Half 0 Main Level Bedrooms 3 Room Count 10 Rooms Total 6 Upper Level Bathrooms Full 0 Upper Level Bathrooms Half 0 Upper Level Bedrooms 0

Property Features

Association Southwestern Illinois Board of REALTORS Association Amenities Association Management Association Fee 350 Association Fee Frequency Annually Association Fee Includes Maintenance Grounds Association YN Yes Disclosures Seller Property Disclosure Documents Available Plat Electric Ameren Home Warranty YN No Levels One Listing Terms CashConventionalFHAVA Loan New Construction YN No Property Attached YN No Property Sub Type Single Family Residence Section FT RUSSELL Sewer Public Sewer Special Listing Conditions Standard Tax Annual Amount 10467 Tax Legal Description GRAND VIEW HILLS LOT 20 53.93 X 112.55 IRREGULAR Tax Year 2025 Utilities Electricity Connected Water Source Public

Listing provided courtesy of RE/MAX Alliance: 618-656-2111. Listing information © 2026 Mid America Regional Information Systems, Inc.
Listing information © 2026 Mid America Regional Information Systems, Inc. Information from third parties deemed reliable but not verified. Data last update 2026-11-06T16:39:33.453.

Fusion Realty, LLC: 618.781.9170
 
https://bt-photos.global.ssl.fastly.net/midamerica/orig_boomver_2_26060435-1.jpg https://bt-photos.global.ssl.fastly.net/midamerica/orig_boomver_2_26060435-1.jpg https://bt-photos.global.ssl.fastly.net/midamerica/orig_boomver_2_26060435-1.jpg
Logo
Fusion Realty, LLC
One 157 Center
Edwardsville IL, 62025