Skip To Content

227 W Washington Street

Columbia, IL 62236
  • $207,500
  • STATUS: Active
  • ON SITE: 51 Days
  • ID#: 26059549
UPDATED: 4 min ago
$207,500
  • 2
    BEDS
  • 0.18
    ACRES
  • 1
    BATHS
  • 0
    1/2 BATHS
  • 1,075
    SQFT
  • $193
    $/SQFT
Neighborhood:
Type:
Single-Family Home
Built:
1949
County:

School Information

Elementary School:
Middle School:
High School:
School District:

Description

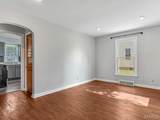
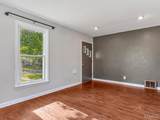
This charming home has a lot to offer, from its inviting curb appeal to the extra living space in the finished basement! Inside, the main level features wide-plank wood laminate flooring, arched doorways, and plenty of natural light throughout the living room. The living room flows into the updated kitchen, complete with neutral finishes and stainless steel appliances. Two bedrooms and an updated full bathroom are also located on the main level. Head downstairs to the finished basement, which gives you additional space to spread out and can be used as a family room, home office, playroom, or whatever fits your needs. Outside, enjoy a fenced backyard with a spacious patio area, perfect for relaxing or entertaining. The detached garage provides additional parking and storage. Recent updates include a roof approximately 5.5 years old and a hot water heater that is less than a year old. With a great location, functional layout, and updates already taken care of, this one is ready for its next owner!

Monthly Payment Calculator

Listing information © 2026 Mid America Regional Information Systems, Inc. Information from third parties deemed reliable but not verified. Data last update 2026-11-06T16:39:33.453.

Fusion Realty, LLC: 618.781.9170
www.fusionrealtyhomes.com/homes/181204622
Print Image

227 W Washington Street Columbia, IL 62236

  • Price: $207,500
  • Status: Active
  • On Site: 51 Days
  • Updated: 4 min ago
  • ID#: 26059549
2
Beds
1
Baths
0
½ Baths
0.18
Acres
1,075
SQFT
$193
$/SQFT
1949
Built
Neighborhood:
Frierdich Place
County:
Monroe
Elementary School:
Columbia Dist 4
Middle School:
Columbia Dist 4
High School:
Columbia
School District:
Columbia Dist 4
Property Description
This charming home has a lot to offer, from its inviting curb appeal to the extra living space in the finished basement! Inside, the main level features wide-plank wood laminate flooring, arched doorways, and plenty of natural light throughout the living room. The living room flows into the updated kitchen, complete with neutral finishes and stainless steel appliances. Two bedrooms and an updated full bathroom are also located on the main level. Head downstairs to the finished basement, which gives you additional space to spread out and can be used as a family room, home office, playroom, or whatever fits your needs. Outside, enjoy a fenced backyard with a spacious patio area, perfect for relaxing or entertaining. The detached garage provides additional parking and storage. Recent updates include a roof approximately 5.5 years old and a hot water heater that is less than a year old. With a great location, functional layout, and updates already taken care of, this one is ready for its next owner!
Exterior Features

Architectural Style Ranch Attached Garage YN No Carport YN No Construction Materials Vinyl Siding Fencing Back YardChain LinkFull Garage YN Yes Lot Features Back Yard Lot Size Source Public Records Parking Features DetachedDrivewayGarageGravelOff Street Patio And Porch Features Patio

Interior Features

Above Grade Finished Area 780 Above Grade Finished Area Source Other Appliances DishwasherDryerMicrowaveGas OvenGas RangeRefrigeratorWasher Basement Partially FinishedStorage SpaceSump PumpUnfinished Basement YN Yes Below Grade Finished Area 295 Below Grade Finished Area Source Other Cooling Central Air Fireplace YN No Heating Forced Air Interior Features Eat-in KitchenStorage Lower Level Bathrooms Full 0 Lower Level Bathrooms Half 0 Lower Level Bedrooms 0 Main And Upper Level Bathrooms 1 Main And Upper Level Bedrooms 2 Main Level Bathrooms Full 1 Main Level Bathrooms Half 0 Main Level Bedrooms 2 Room Count 6 Rooms Total 6 Upper Level Bathrooms Full 0 Upper Level Bathrooms Half 0 Upper Level Bedrooms 0

Property Features

Association Southwestern Illinois Board of REALTORS Association YN No Building Features Basement Disclosures See Seller's Disclosure Documents Available Other Electric Ameren Home Warranty YN No Levels One Listing Terms CashConventionalFHAUSDAVA Loan New Construction YN No Other Structures Garage(s) Possession Close Of Escrow Property Sub Type Single Family Residence Sewer Public Sewer Special Listing Conditions Standard Tax Annual Amount 2789 Tax Annual Amount Description Owner Occupied Tax Year 2025 Utilities Electricity ConnectedNatural Gas ConnectedSewer ConnectedWater Connected Water Source Public

Listing provided courtesy of eXp Realty: 618-567-9203. Listing information © 2026 Mid America Regional Information Systems, Inc.
Listing information © 2026 Mid America Regional Information Systems, Inc. Information from third parties deemed reliable but not verified. Data last update 2026-11-06T16:39:33.453.

Fusion Realty, LLC: 618.781.9170
 
https://bt-photos.global.ssl.fastly.net/midamerica/orig_boomver_1_26059549-1.jpg https://bt-photos.global.ssl.fastly.net/midamerica/orig_boomver_1_26059549-1.jpg https://bt-photos.global.ssl.fastly.net/midamerica/orig_boomver_1_26059549-1.jpg
Logo
Fusion Realty, LLC
One 157 Center
Edwardsville IL, 62025