




Description
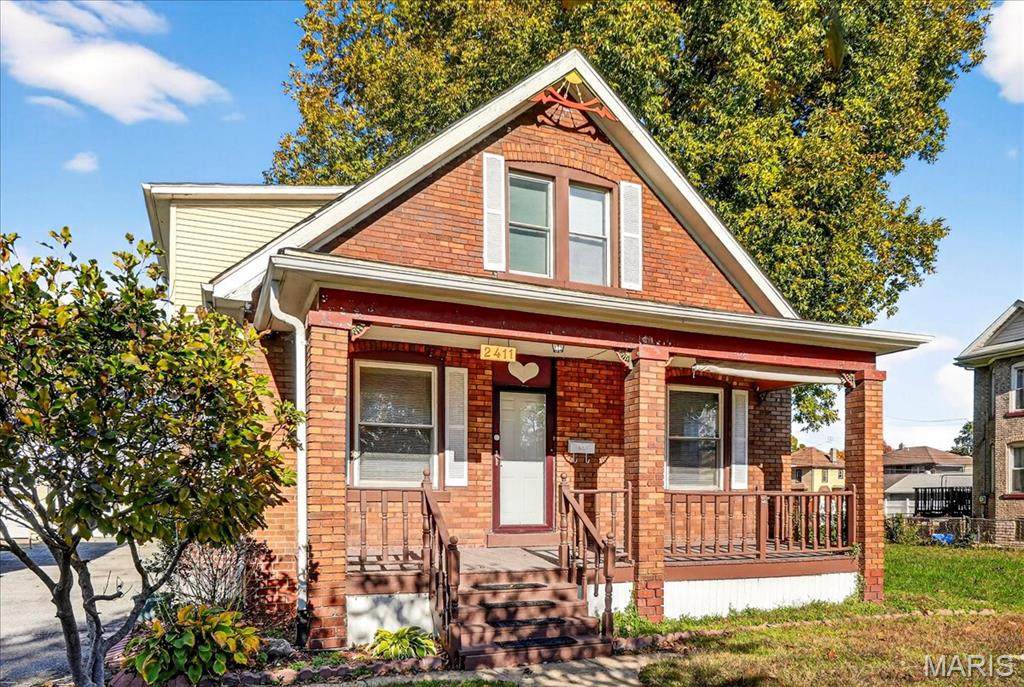
Spacious 5-Bedroom Home with Private Upstairs Living Space Welcome home to this 5-bedroom, 2-bathroom property, offering room to grow and a layout designed for everyday living. Whether you ned space for family, guests, or a home office, this home provides the flexibility to fit your lifestyle. So many updates, includes: *Fully Remodeled Bathrooms *Doors Replaced *Entire Home has been Painted *Updated Electrical to Code *New Kitchen Cabinets(2nd Floor) *New Appliances (2nd Floor) *Added New AC (2nd Floor) A standout feature is the separate upstairs living area, complete with its own kitchen, which is perfect for extended family, older children, guests, or added privacy while still being under one roof. The full basement offers ample storage or the potential for additional usable space, and the carport provides convenient covered parking. Previously used as a multifamily home, the home offers a unique layout while maintaining the feel of a single-family residence. The seller will provide a PASSED OCCUPANCY INSPECTION, allowing you to move in with confidence. Schedule your private showing today!
-
5BEDS
-
0.11ACRES
-
2BATHS
-
01/2 BATHS
-
1,129SQFT
-
$0$/SQFT
School Information
Description
Spacious 5-Bedroom Home with Private Upstairs Living Space Welcome home to this 5-bedroom, 2-bathroom property, offering room to grow and a layout designed for everyday living. Whether you ned space for family, guests, or a home office, this home provides the flexibility to fit your lifestyle. So many updates, includes: *Fully Remodeled Bathrooms *Doors Replaced *Entire Home has been Painted *Updated Electrical to Code *New Kitchen Cabinets(2nd Floor) *New Appliances (2nd Floor) *Added New AC (2nd Floor) A standout feature is the separate upstairs living area, complete with its own kitchen, which is perfect for extended family, older children, guests, or added privacy while still being under one roof. The full basement offers ample storage or the potential for additional usable space, and the carport provides convenient covered parking. Previously used as a multifamily home, the home offers a unique layout while maintaining the feel of a single-family residence. The seller will provide a PASSED OCCUPANCY INSPECTION, allowing you to move in with confidence. Schedule your private showing today!
 Listing information © 2026 Mid America Regional Information Systems, Inc. Information from third parties deemed reliable but not verified. Data last update 2026-10-10T22:39:31.393.
Fusion Realty, LLC: 618.781.9170
 Listing provided courtesy of Genstone Realty: 210-633-7679. Listing information © 2026 Mid America Regional Information Systems, Inc.