

Skip To Content

300 Pine Lake Road , #14

Collinsville, IL 62234
  • $175,000
  • STATUS: Active
  • ON SITE: 37 Days
  • ID#: 26055264
Price Reduced
UPDATED: 53 min ago
$175,000
  • 2
    BEDS
  • N/A
    ACRES
  • 3
    BATHS
  • 0
    1/2 BATHS
  • 1,519
    SQFT
  • $115
    $/SQFT
Type:
Condo
Built:
1986
County:

School Information

Elementary School:
Middle School:
High School:
School District:

Description

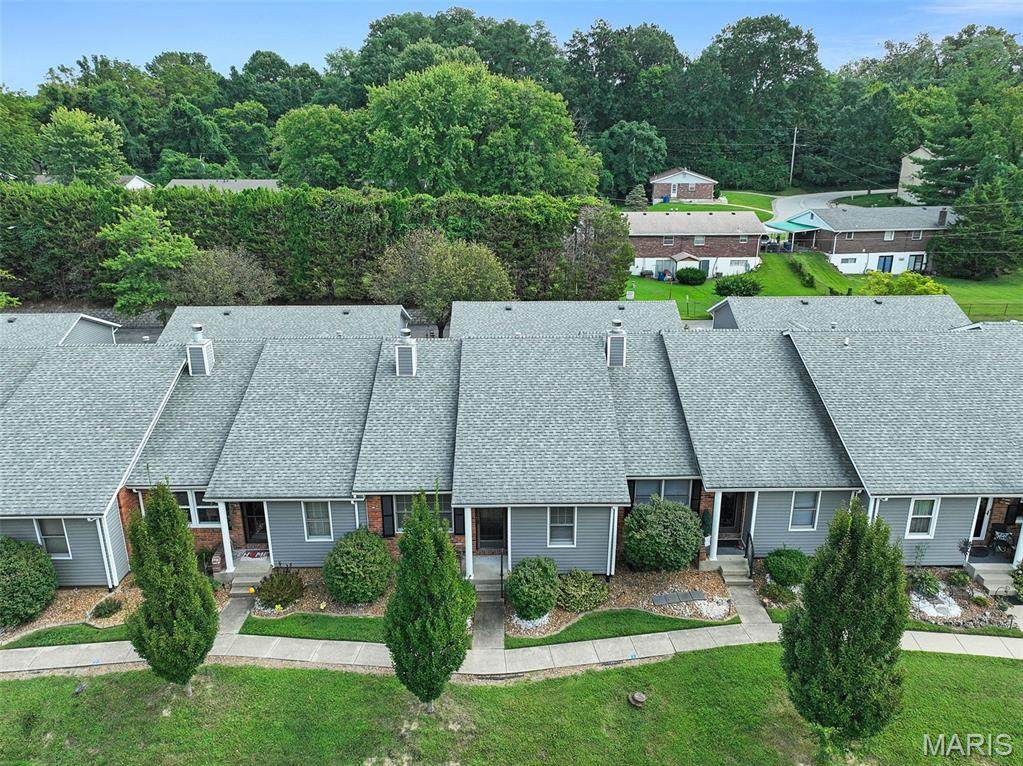
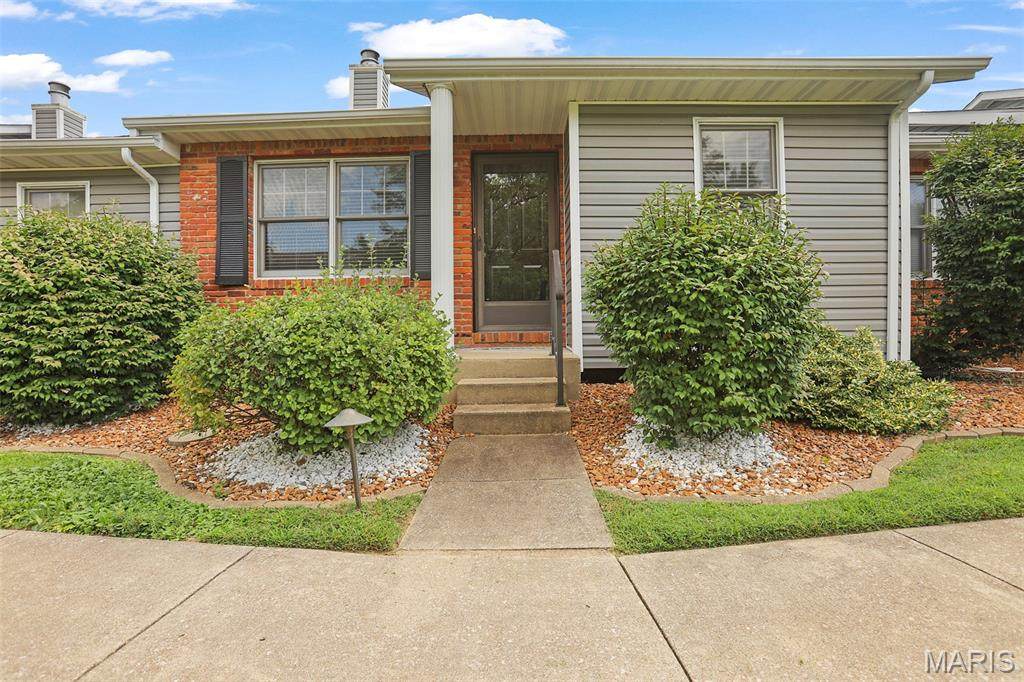
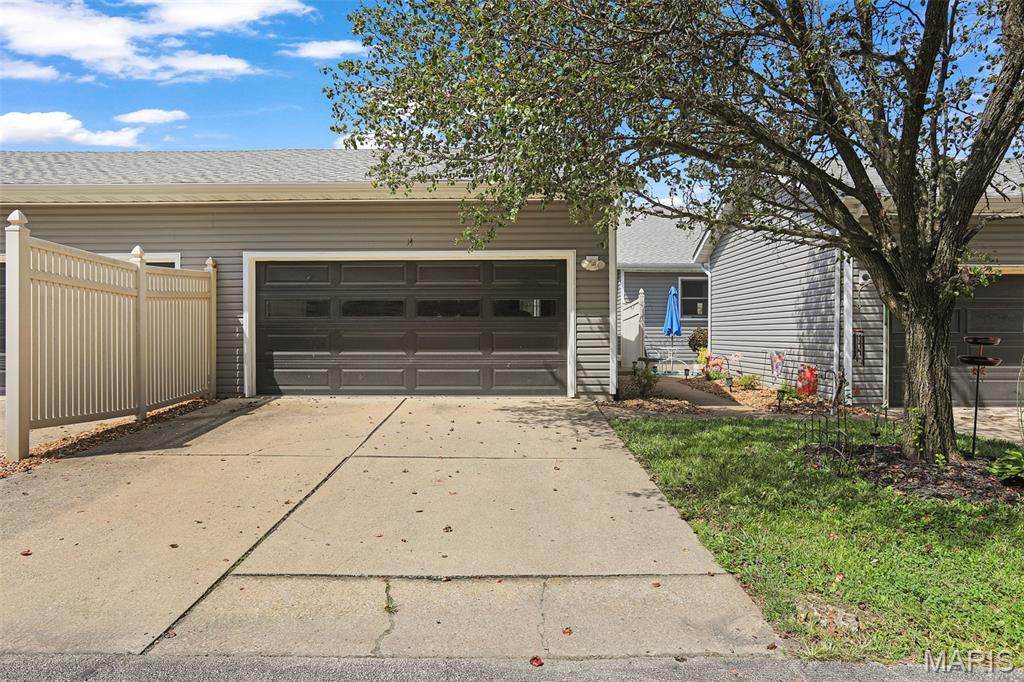
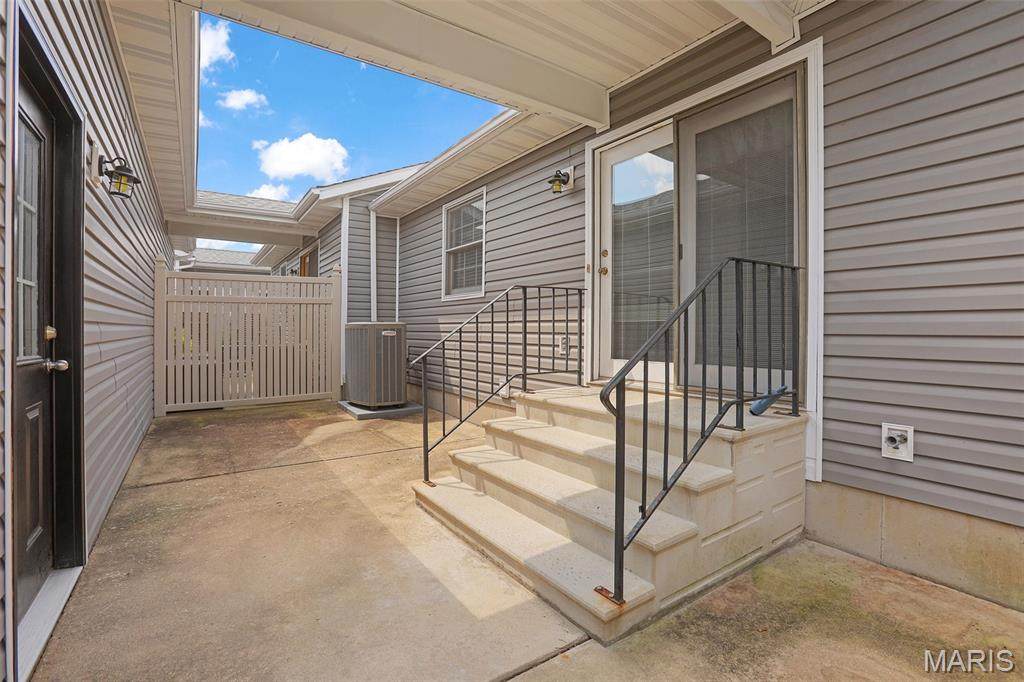
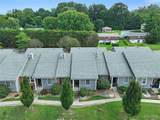
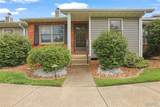
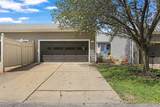
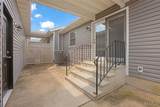
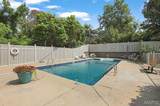
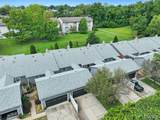
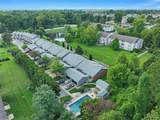
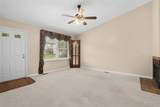
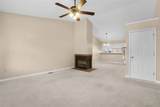
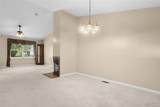
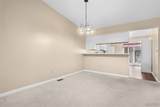
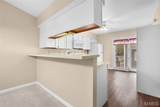
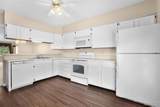
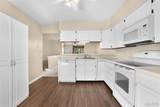
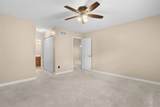
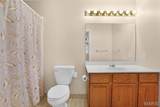
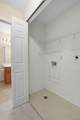
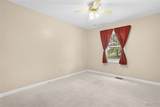
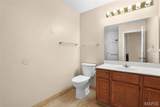
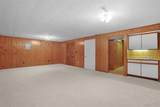
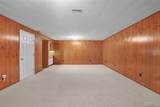
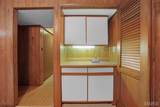
BACK ON THE MARKET THROUGH NO FAULT OF THE SELLER. Homeownership just got a little more convenient & affordable! Welcome home to this spacious and well-designed 2-bedroom, 2-full-bath condo offering comfortable main-level living! This well maintained unit offers an open concept living/dining/kitchen space with vaulted ceilings & a cozy fireplace. Large primary bedroom with private full bath, walk in closet & laundry closet. The split bedroom concept offers privacy and contributes to the overall open feeling. Remodeled full guest bath features a newer step in shower. The lower level family room & bath offer additional living & entertaining space while still offering tons of unfinished space for storage or expansion to meet your future needs! Exterior amenities are sure to please with a private patio & 2 car detached garage with covered entry. So many updates! HVAC system 2018, water heater, roof & siding 2020, newer garage door & opener and many more! Enjoy all of the ownership amenities including a community pool, lawn/landscape service, snow removal & exterior maintenance! Prime location is walking distance to the park, shopping & dining as well as a short drive to interstate access.

Monthly Payment Calculator

Listing information © 2026 Mid America Regional Information Systems, Inc. Information from third parties deemed reliable but not verified. Data last update 2026-10-05T12:39:31.2.

Fusion Realty, LLC: 618.781.9170
www.fusionrealtyhomes.com/homes/180655707
Print Image

300 Pine Lake Road , #14 Collinsville, IL 62234

  • Price: $175,000
  • Status: Active
  • On Site: 37 Days
  • Updated: 53 min ago
  • ID#: 26055264
2
Beds
3
Baths
0
½ Baths
N/A
Acres
1,519
SQFT
$115
$/SQFT
1986
Built
Neighborhood:
The Townes At Woodland Park
County:
Madison
Elementary School:
Collinsville Dist 10
Middle School:
Collinsville Dist 10
High School:
Collinsville
School District:
Collinsville Dist 10
Property Description
BACK ON THE MARKET THROUGH NO FAULT OF THE SELLER. Homeownership just got a little more convenient & affordable! Welcome home to this spacious and well-designed 2-bedroom, 2-full-bath condo offering comfortable main-level living! This well maintained unit offers an open concept living/dining/kitchen space with vaulted ceilings & a cozy fireplace. Large primary bedroom with private full bath, walk in closet & laundry closet. The split bedroom concept offers privacy and contributes to the overall open feeling. Remodeled full guest bath features a newer step in shower. The lower level family room & bath offer additional living & entertaining space while still offering tons of unfinished space for storage or expansion to meet your future needs! Exterior amenities are sure to please with a private patio & 2 car detached garage with covered entry. So many updates! HVAC system 2018, water heater, roof & siding 2020, newer garage door & opener and many more! Enjoy all of the ownership amenities including a community pool, lawn/landscape service, snow removal & exterior maintenance! Prime location is walking distance to the park, shopping & dining as well as a short drive to interstate access.
Exterior Features

Architectural Style Other Attached Garage YN No Carport YN No Construction Materials BrickVinyl Siding Garage YN Yes Lot Features Adjoins Common Ground Parking Features Garage Patio And Porch Features Patio Pool Private YN No Waterfront YN No

Interior Features

Above Grade Finished Area 1144 Above Grade Finished Area Source Assessor Appliances DishwasherRangeRefrigerator Basement BathroomConcretePartially FinishedFull Basement YN Yes Below Grade Finished Area 375 Below Grade Finished Area Source Other Cooling Central Air Fireplace Features Living Room Fireplace YN Yes Fireplaces Total 1 Flooring CarpetCeramic Tile Heating Forced Air Interior Features Ceiling Fan(s) Laundry Features Main Level Lower Level Bathrooms Full 1 Lower Level Bathrooms Half 0 Lower Level Bedrooms 0 Main And Upper Level Bathrooms 2 Main And Upper Level Bedrooms 2 Main Level Bathrooms Full 2 Main Level Bathrooms Half 0 Main Level Bedrooms 2 Room Count 9 Rooms Total 5 Upper Level Bathrooms Full 0 Upper Level Bathrooms Half 0 Upper Level Bedrooms 0

Property Features

Association Southwestern Illinois Board of REALTORS Association Amenities Common GroundPool Association Fee 250 Association Fee Frequency Monthly Association Fee Includes Maintenance GroundsCommon Area MaintenanceExterior MaintenancePool MaintenanceRoofSnow Removal Association YN Yes Disclosures HOA/Condo Disclosure AvailableOccupancy Permit RequiredSeller Property Disclosure Documents Available None Available Electric Ameren Home Warranty YN No Levels One Listing Terms CashConventionalFHAVA Loan New Construction YN No Ownership Type Private Property Attached YN Yes Property Sub Type Condominium Section COLLINSVILLE Senior Community YN No Sewer Public Sewer Special Listing Conditions Standard Tax Annual Amount 2197 Tax Year 2025 Utilities Cable ConnectedPhone Connected Water Source Public

Listing provided courtesy of RE/MAX Alliance: 618-656-2111. Listing information © 2026 Mid America Regional Information Systems, Inc.
Listing information © 2026 Mid America Regional Information Systems, Inc. Information from third parties deemed reliable but not verified. Data last update 2026-10-05T12:39:31.2.

Fusion Realty, LLC: 618.781.9170
 
https://bt-photos.global.ssl.fastly.net/midamerica/orig_boomver_1_26055264-1.jpg https://bt-photos.global.ssl.fastly.net/midamerica/orig_boomver_1_26055264-1.jpg https://bt-photos.global.ssl.fastly.net/midamerica/orig_boomver_1_26055264-1.jpg
Logo
Fusion Realty, LLC
One 157 Center
Edwardsville IL, 62025