







Skip To Content

300 Pine Lake Road , #1

Collinsville, IL 62234
  • $159,900
  • STATUS: Active
  • ON SITE: 4 Days
  • ID#: 26062963
New On Site 4 Days Ago
UPDATED: 73 min ago
$159,900
  • 2
    BEDS
  • N/A
    ACRES
  • 1
    BATHS
  • 1
    1/2 BATHS
  • 1,200
    SQFT
  • $133
    $/SQFT
Neighborhood:
Type:
Condo
Built:
1986
County:

School Information

Elementary School:
Middle School:
High School:
School District:

Description

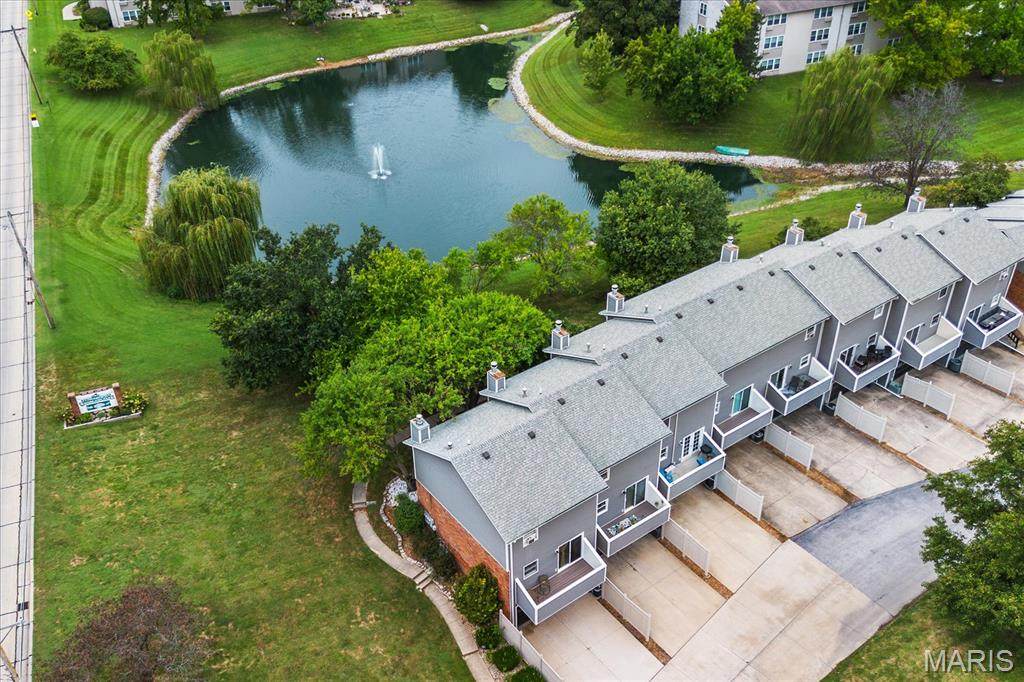
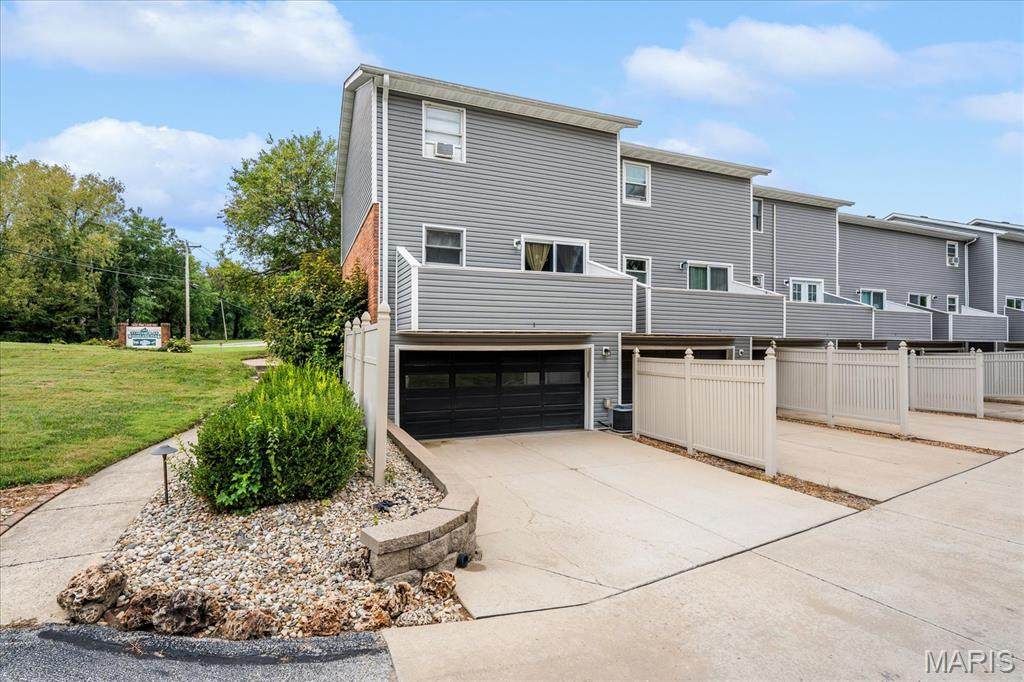
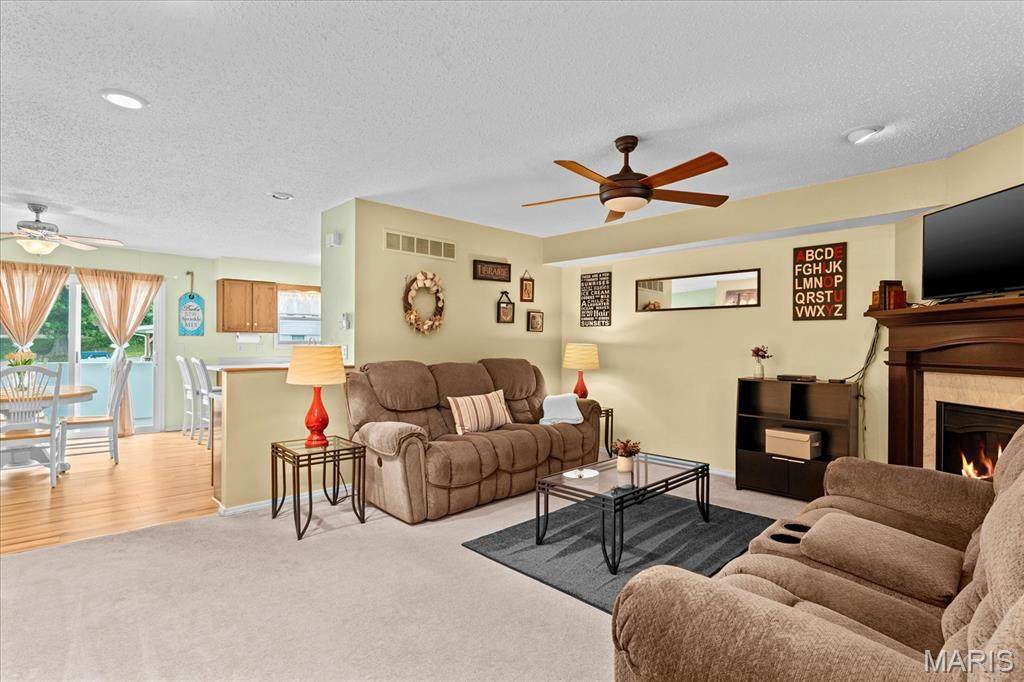
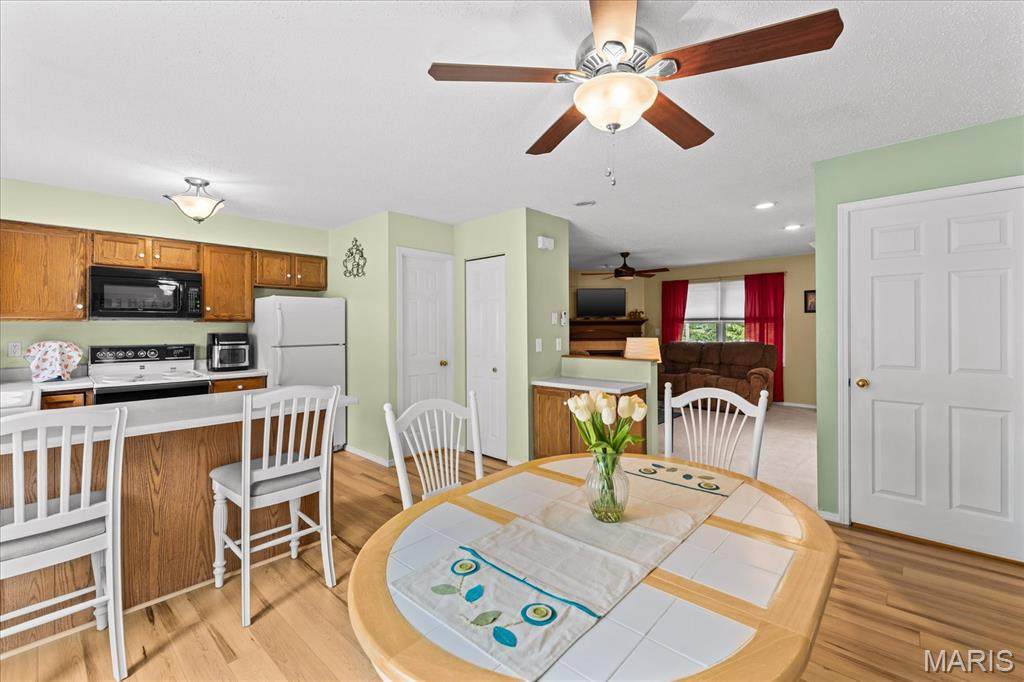
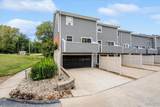
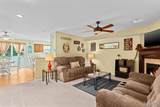
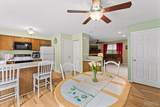
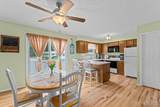
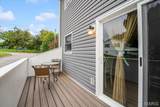
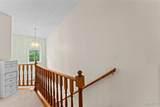
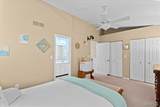
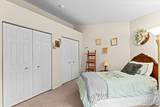
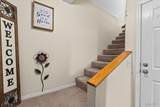
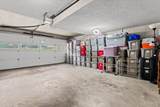
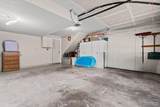
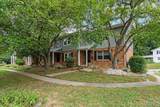
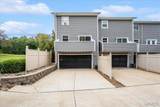
Welcome to this spacious move-in ready End unit! The two-story entrance foyer and living room with wood burning fireplace open to the dining area and kitchen, ideal for entertaining. Enjoy the kitchen with breakfast bar, pantry, convenient counter space and sliding door to the new balcony for outdoor dining. Vaulted ceilings enhance the second level bedrooms and bath area. The large primary bedroom has double closets and separate entrance to the bath, which is also accessible from the hallway. The bathroom features separate rooms for the double vanity and tub/shower/commode. The second bedroom offers ample space and closets for a comfortable bedroom or flex space. This floorplan includes a spacious attached two car garage with storage area. Community amenities for residents to enjoy include the private community pool, walking paths, and lake views,Convenient to nearby Woodland Park, recreational fields, and shopping. HOA bylaws prohibit rentals of units.Upgrades include 2026 New balcony and sliding doors, 2020 Architectural shingles, Vinyl Siding, Water Heater and LVP Flooring.

Monthly Payment Calculator

Listing information © 2026 Mid America Regional Information Systems, Inc. Information from third parties deemed reliable but not verified. Data last update 2026-10-05T12:39:31.2.

Fusion Realty, LLC: 618.781.9170
www.fusionrealtyhomes.com/homes/181682137
Print Image

300 Pine Lake Road , #1 Collinsville, IL 62234

  • Price: $159,900
  • Status: Active
  • On Site: 4 Days
  • Updated: 73 min ago
  • ID#: 26062963
2
Beds
1
Baths
1
½ Baths
N/A
Acres
1,200
SQFT
$133
$/SQFT
1986
Built
Neighborhood:
Townes/Woodland Park 09
County:
Madison
Elementary School:
Collinsville Dist 10
Middle School:
Collinsville Dist 10
High School:
Collinsville
School District:
Collinsville Dist 10
Property Description
Welcome to this spacious move-in ready End unit! The two-story entrance foyer and living room with wood burning fireplace open to the dining area and kitchen, ideal for entertaining. Enjoy the kitchen with breakfast bar, pantry, convenient counter space and sliding door to the new balcony for outdoor dining. Vaulted ceilings enhance the second level bedrooms and bath area. The large primary bedroom has double closets and separate entrance to the bath, which is also accessible from the hallway. The bathroom features separate rooms for the double vanity and tub/shower/commode. The second bedroom offers ample space and closets for a comfortable bedroom or flex space. This floorplan includes a spacious attached two car garage with storage area. Community amenities for residents to enjoy include the private community pool, walking paths, and lake views,Convenient to nearby Woodland Park, recreational fields, and shopping. HOA bylaws prohibit rentals of units.Upgrades include 2026 New balcony and sliding doors, 2020 Architectural shingles, Vinyl Siding, Water Heater and LVP Flooring.
Exterior Features

Architectural Style Traditional Attached Garage YN Yes Carport YN No Construction Materials Brick VeneerVinyl Siding Exterior Features BalconyPrivate Entrance Fencing Partial Garage YN Yes Lot Features Adjoins Common GroundNear Park Parking Features AttachedGarageGarage Door OpenerGarage Faces RearPavedStorage Patio And Porch Features Front PorchSee Remarks Pool Features FencedIn GroundPrivate Pool Private YN Yes Pool YN Yes Road Surface Type Asphalt Roof Architectural Shingle Waterfront YN No Window Features BlindsInsulated WindowsScreens

Interior Features

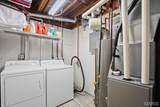
Above Grade Finished Area 1200 Above Grade Finished Area Source Assessor Appliances DishwasherDisposalMicrowaveElectric RangeFree-Standing Refrigerator Basement 8 ft + PourConcretePartialUnfinishedWalk-Out Access Basement YN Yes Cooling Ceiling Fan(s)Central AirElectric Fireplace Features Wood Burning Fireplace YN Yes Fireplaces Total 1 Flooring CarpetLuxury VinylTileWood Heating Forced AirNatural Gas Interior Features Breakfast BarCeiling Fan(s)Double VanityEat-in KitchenEntrance FoyerKitchen/Dining Room ComboPantryTubTwo Story Entrance FoyerVaulted Ceiling(s) Laundry Features In BasementLower Level Lower Level Bathrooms Full 0 Lower Level Bathrooms Half 0 Lower Level Bedrooms 0 Main And Upper Level Bathrooms 2 Main And Upper Level Bedrooms 2 Main Level Bathrooms Full 0 Main Level Bathrooms Half 1 Main Level Bedrooms 0 Room Count 6 Rooms Total 7 Upper Level Bathrooms Full 1 Upper Level Bathrooms Half 0 Upper Level Bedrooms 2

Property Features

Association Southwestern Illinois Board of REALTORS Association Amenities Common GroundPool Association Fee 250 Association Fee Frequency Monthly Association Fee Includes InsuranceMaintenance GroundsCommon Area MaintenancePool MaintenancePoolSnow Removal Association YN Yes Auction YN No Building Features Basement Community Features Pool Cross Street state Route 159 Disclosures HOA/Condo Disclosure AvailableOccupancy Permit RequiredSee Seller's Disclosure Documents Available None Available Electric Ameren Home Warranty YN No Levels Two Listing Terms CashConventionalFHAVA Loan New Construction YN No Ownership Type Private Possession Close Of Escrow Property Attached YN Yes Property Sub Type Condominium Section COLLINSVILLE Security Features Carbon Monoxide Detector(s)Smoke Detector(s) Senior Community YN No Sewer Public Sewer Special Listing Conditions Standard Structure Type Townhouse Tax Annual Amount 2875 Tax Legal Description To follow Title Report Tax Year 2025 Utilities Cable AvailableElectricity AvailableNatural Gas AvailablePhone AvailableSewer AvailableWater Available Water Source Public

Listing provided courtesy of Berkshire Hathaway HomeServices Select Properties: 618-655-4100. Listing information © 2026 Mid America Regional Information Systems, Inc.
Listing information © 2026 Mid America Regional Information Systems, Inc. Information from third parties deemed reliable but not verified. Data last update 2026-10-05T12:39:31.2.

Fusion Realty, LLC: 618.781.9170
 
https://bt-photos.global.ssl.fastly.net/midamerica/orig_boomver_1_26062963-1.jpg https://bt-photos.global.ssl.fastly.net/midamerica/orig_boomver_1_26062963-1.jpg https://bt-photos.global.ssl.fastly.net/midamerica/orig_boomver_1_26062963-1.jpg
Logo
Fusion Realty, LLC
One 157 Center
Edwardsville IL, 62025