


















Skip To Content

3303 Jackson Street

Alton, IL 62002
  • $105,000
  • STATUS: Closed
  • ON SITE: 392 Days
  • ID#: 25061114
Sold - 02/11/2026
$105,000
SOLD - 02/11/2026
  • 2
    BEDS
  • 0.14
    ACRES
  • 1
    BATHS
  • 0
    1/2 BATHS
  • 1,050
    SQFT
  • $0
    $/SQFT
Neighborhood:
Type:
Single-Family Home
Built:
1917
County:

School Information

Elementary School:
Middle School:
High School:
School District:

Description

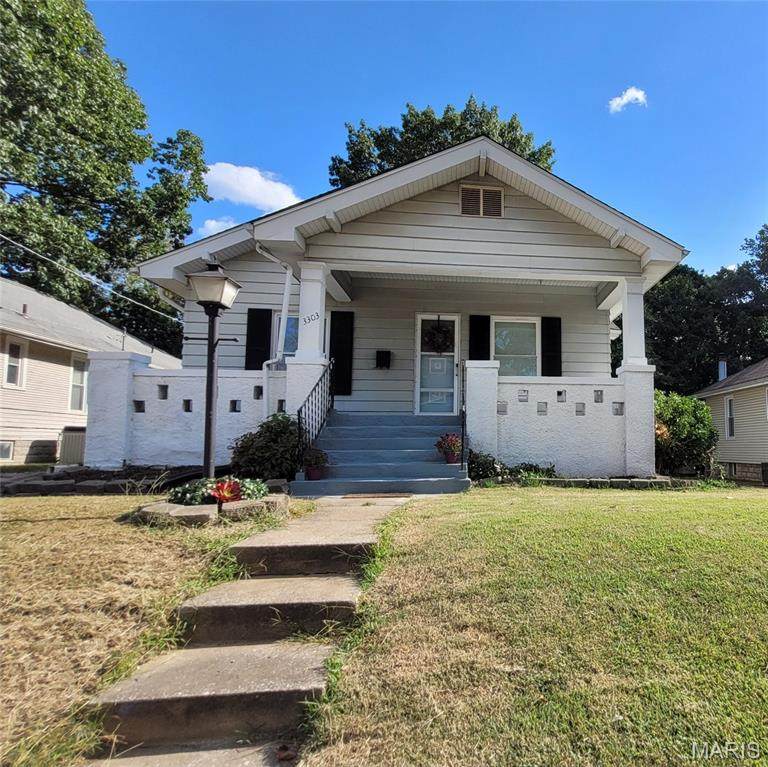
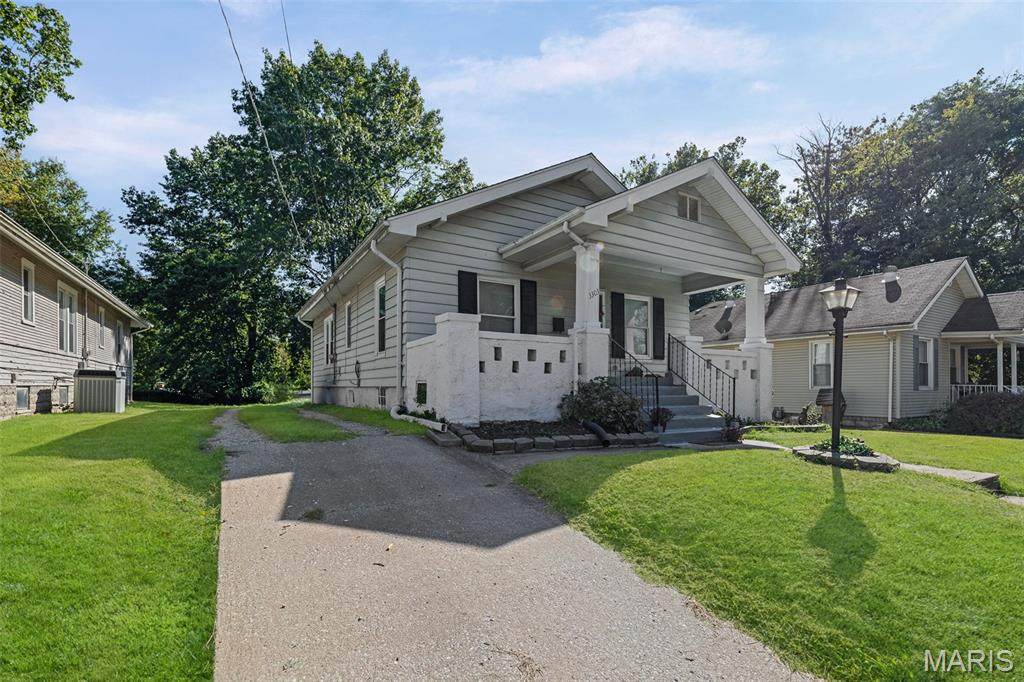
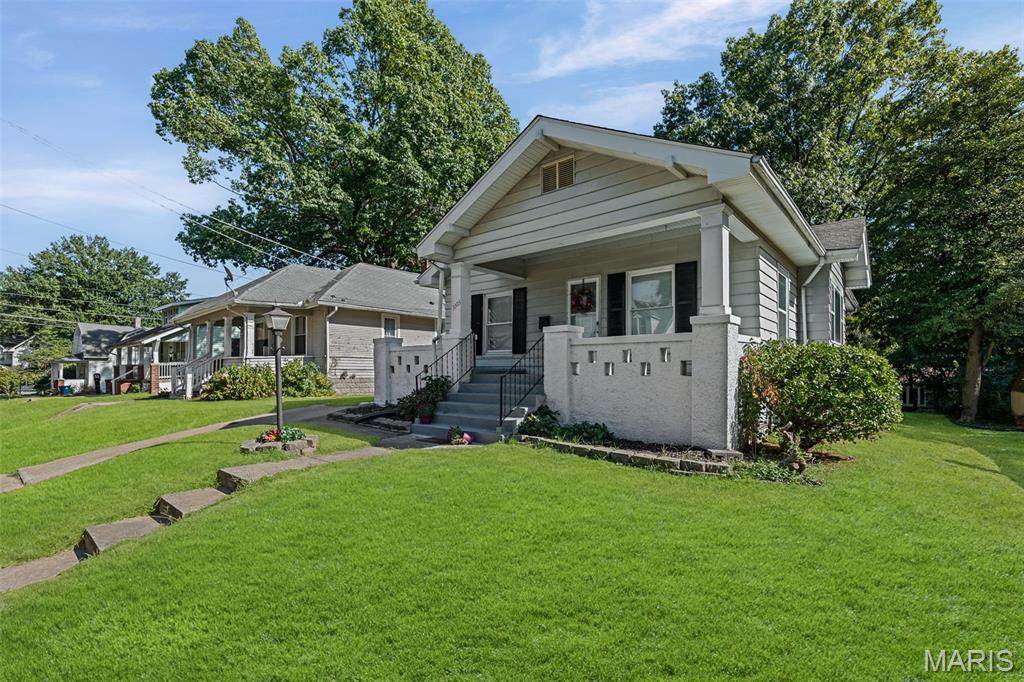
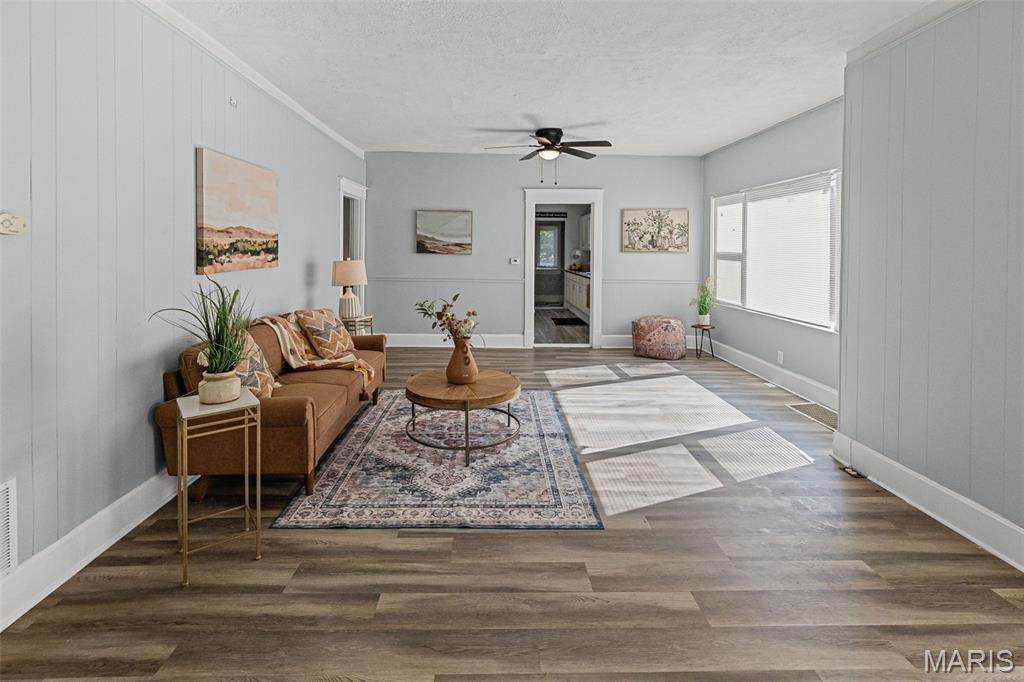
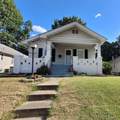
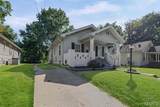
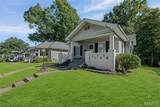
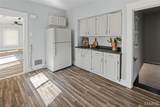
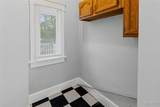
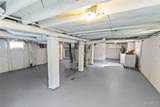
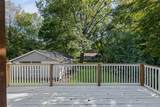
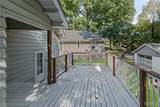
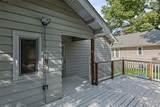
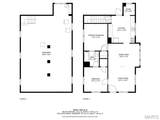
BACK ON MARKET! Buyer had a change in circumstance!!! Welcome home to this beautifully maintained and move-in ready 2-bedroom, 1-bath home, full of charm and perfect for first-time buyers, downsizers, or anyone looking for a cozy space with modern touches. You'll be greeted by great curb appeal and a bright, sun-filled living room that flows effortlessly into two spacious bedrooms, connected by a recently remodeled Jack & Jill bathroom. The updated kitchen features plenty of cabinet and counter space, plus a walk-in pantry, offering all the storage you need. Downstairs, a clean, unfinished basement includes the washer and dryer and offers tons of potential for future living space or organized storage. Exit outside to your large backyard deck, perfect for entertaining, relaxing, or enjoying quiet mornings. A detached 1-car garage adds extra storage and easy backyard access. Located within a short distance to the SIU Dental School, Amtrak, shopping, and quick access to I-255, this home is ideal for both comfort and convenience.

Monthly Payment Calculator

Listing information © 2026 Mid America Regional Information Systems, Inc. Information from third parties deemed reliable but not verified. Data last update 2026-10-06T20:39:24.593.

Fusion Realty, LLC: 618.781.9170
www.fusionrealtyhomes.com/homes/167717855
Print Image

3303 Jackson Street Alton, IL 62002

  • Price: $110,000
  • Status: Closed
  • On Site: 392 Days
  • Updated: 22 min ago
  • ID#: 25061114
2
Beds
1
Baths
0
½ Baths
0.14
Acres
1,050
SQFT
$0
$/SQFT
1917
Built
Neighborhood:
Formerly Rodgers N A Sub
County:
Madison
Elementary School:
Alton Dist 11
Middle School:
Alton Dist 11
High School:
Alton
School District:
Alton Dist 11
Property Description
BACK ON MARKET! Buyer had a change in circumstance!!! Welcome home to this beautifully maintained and move-in ready 2-bedroom, 1-bath home, full of charm and perfect for first-time buyers, downsizers, or anyone looking for a cozy space with modern touches. You'll be greeted by great curb appeal and a bright, sun-filled living room that flows effortlessly into two spacious bedrooms, connected by a recently remodeled Jack & Jill bathroom. The updated kitchen features plenty of cabinet and counter space, plus a walk-in pantry, offering all the storage you need. Downstairs, a clean, unfinished basement includes the washer and dryer and offers tons of potential for future living space or organized storage. Exit outside to your large backyard deck, perfect for entertaining, relaxing, or enjoying quiet mornings. A detached 1-car garage adds extra storage and easy backyard access. Located within a short distance to the SIU Dental School, Amtrak, shopping, and quick access to I-255, this home is ideal for both comfort and convenience.
Exterior Features

Architectural Style Bungalow Attached Garage YN No Carport YN No Construction Materials Aluminum Siding Exterior Features BalconyEntry Steps/Stairs Garage YN Yes Lot Features Back YardNear Public Transit Lot Size Dimensions 50x124 Lot Size Source Public Records Parking Features Garage Parking Total 4 Patio And Porch Features CoveredDeckFront Porch Roof Shingle

Interior Features

Above Grade Finished Area 1050 Above Grade Finished Area Source Public Records Appliances DryerElectric OvenElectric RangeFree-Standing RefrigeratorWasherWater Heater Basement FullUnfinished Basement YN Yes Below Grade Finished Area 0 Below Grade Finished Area Source Public Records Cooling Ceiling Fan(s)Central Air Fireplace YN No Heating Forced AirNatural Gas Interior Features Beamed CeilingsCeiling Fan(s)Eat-in KitchenLaminate CountersPantry Laundry Features In Basement Lower Level Bathrooms Full 0 Lower Level Bathrooms Half 0 Lower Level Bedrooms 0 Main And Upper Level Bathrooms 1 Main And Upper Level Bedrooms 2 Main Level Bathrooms Full 1 Main Level Bathrooms Half 0 Main Level Bedrooms 2 Room Count 4 Rooms Total 5 Upper Level Bathrooms Full 0 Upper Level Bathrooms Half 0 Upper Level Bedrooms 0

Property Features

Association Southwestern Illinois Board of REALTORS Association YN No Auction YN No Building Features Basement Disclosures Code Compliance RequiredFlood Plain NoOccupancy Permit Required Documents Available Lead Based Paint Electric Ameren Home Warranty YN No Levels One Listing Terms CashConventionalFHAVA Loan New Construction YN No Other Structures Garage(s) Ownership Type Private Possession Close Of Escrow Property Attached YN No Property Condition Updated/Remodeled Property Sub Type Single Family Residence Section ALTON Sewer Public Sewer Special Listing Conditions Standard Tax Annual Amount 2304 Tax Annual Amount Description Owner Occupied Tax Legal Description To follow per title report Tax Year 2024 Utilities Electricity Connected Water Source Public

Listing provided courtesy of Berkshire Hathaway HomeServices Select Properties: 618-628-2400. Listing information © 2026 Mid America Regional Information Systems, Inc.
Listing information © 2026 Mid America Regional Information Systems, Inc. Information from third parties deemed reliable but not verified. Data last update 2026-10-06T20:39:24.593.

Fusion Realty, LLC: 618.781.9170
 
https://bt-photos.global.ssl.fastly.net/midamerica/orig_boomver_1_25061114-1.jpg https://bt-photos.global.ssl.fastly.net/midamerica/orig_boomver_1_25061114-1.jpg https://bt-photos.global.ssl.fastly.net/midamerica/orig_boomver_1_25061114-1.jpg
Logo
Fusion Realty, LLC
One 157 Center
Edwardsville IL, 62025