Skip To Content

3380 Piazza Lane

Edwardsville, IL 62025
  • $550,000
  • STATUS: Active
  • ON SITE: 78 Days
  • ID#: 26052934
Price Reduced
UPDATED: 29 min ago
$550,000
  • 5
    BEDS
  • 0.28
    ACRES
  • 3
    BATHS
  • 1
    1/2 BATHS
  • 4,306
    SQFT
  • $128
    $/SQFT
Neighborhood:
Type:
Single-Family Home
Built:
2005
County:

School Information

Elementary School:
Middle School:
High School:
School District:

Description

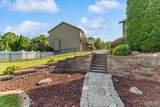
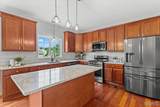
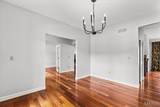
2 Kitchens, 2 Laundries, 2 Living Spaces! This exceptional Ebbets Field home offers something hard to find, a true second living space with its own kitchen, laundry, bedroom, full bath and family room. Perfect for multi-generational living, extended guests or simply having room for everyone! Tucked on a quiet cul-de-sac in one of Edwardsville's favorite neighborhoods, this 5-bedroom, 3.5-bath home offers 4,306 sq ft of finished living space, a 3-car garage and walkout lower level. Beautiful hardwood floors throughout most of the main and upper levels. The spacious kitchen features gorgeous countertops, tile backsplash, center island, huge walk-in pantry and a perfectly sized office/homework nook. Just off the breakfast room, the composite deck overlooks an impressive, fully fenced backyard with mature landscaping, beautiful hardscaped walls and steps that tie the outdoor spaces together. Upstairs, the oversized primary suite is a retreat of its own, with a separate 10x9 sitting room offering additional storage, a huge customized walk-in closet with built-in safe, and a private bath with separate freestanding bidet. Three more bedrooms and a laundry room complete the upper level. Downstairs is truly a home within a home with a full kitchen, pantry, family room, bedroom, office, full bath and second laundry. All this in the highly sought-after Edwardsville School District, near the MCT trail system and everything the GlenEd area has to offer. Truly a must see! New roof 2024. Water heater 2026.

Monthly Payment Calculator

Listing information © 2026 Mid America Regional Information Systems, Inc. Information from third parties deemed reliable but not verified. Data last update 2026-11-15T09:39:16.343.

Fusion Realty, LLC: 618.781.9170
www.fusionrealtyhomes.com/homes/180662494
Print Image

3380 Piazza Lane Edwardsville, IL 62025

  • Price: $550,000
  • Status: Active
  • On Site: 78 Days
  • Updated: 29 min ago
  • ID#: 26052934
5
Beds
3
Baths
1
½ Baths
0.28
Acres
4,306
SQFT
$128
$/SQFT
2005
Built
Neighborhood:
Ebbets Field Ph 1
County:
Madison
Elementary School:
Edwardsville Dist 7
Middle School:
Edwardsville Dist 7
High School:
Edwardsville
School District:
Edwardsville Dist 7
Property Description
2 Kitchens, 2 Laundries, 2 Living Spaces! This exceptional Ebbets Field home offers something hard to find, a true second living space with its own kitchen, laundry, bedroom, full bath and family room. Perfect for multi-generational living, extended guests or simply having room for everyone! Tucked on a quiet cul-de-sac in one of Edwardsville's favorite neighborhoods, this 5-bedroom, 3.5-bath home offers 4,306 sq ft of finished living space, a 3-car garage and walkout lower level. Beautiful hardwood floors throughout most of the main and upper levels. The spacious kitchen features gorgeous countertops, tile backsplash, center island, huge walk-in pantry and a perfectly sized office/homework nook. Just off the breakfast room, the composite deck overlooks an impressive, fully fenced backyard with mature landscaping, beautiful hardscaped walls and steps that tie the outdoor spaces together. Upstairs, the oversized primary suite is a retreat of its own, with a separate 10x9 sitting room offering additional storage, a huge customized walk-in closet with built-in safe, and a private bath with separate freestanding bidet. Three more bedrooms and a laundry room complete the upper level. Downstairs is truly a home within a home with a full kitchen, pantry, family room, bedroom, office, full bath and second laundry. All this in the highly sought-after Edwardsville School District, near the MCT trail system and everything the GlenEd area has to offer. Truly a must see! New roof 2024. Water heater 2026.
Exterior Features

Architectural Style Traditional Attached Garage YN Yes Carport Spaces 0 Carport YN No Construction Materials BrickVinyl Siding Exterior Features Fire PitPlayground Fencing Back YardFencedGate Garage YN Yes Lot Features Back YardCul-De-SacFront YardLandscapedLevel Lot Size Dimensions 141x123x136x70 Lot Size Source Public Records Parking Features GarageGarage Door OpenerGarage Faces Front Parking Total 3 Patio And Porch Features CompositeDeckFront PorchPatio Roof Architectural Shingle Waterfront YN No Window Features Bay Window(s)Blinds

Interior Features

Above Grade Finished Area 2928 Above Grade Finished Area Source Public Records Appliances DishwasherDisposalHumidifierMicrowaveGas RangeRefrigeratorWasher/DryerWater Heater Basement 9 ft + PourBathroomExterior EntryFinishedRadon MitigationSleeping AreaSump PumpWalk-Out Access Basement YN Yes Below Grade Finished Area 1378 Below Grade Finished Area Source Other Cooling Ceiling Fan(s)Central AirElectric Fireplace Features Family RoomFree StandingGasLiving RoomWood Burning Fireplace YN Yes Fireplaces Total 2 Heating Forced AirNatural Gas Interior Features BidetBreakfast RoomBuilt-in FeaturesCeiling Fan(s)Central VacuumChandelierDouble VanityEat-in KitchenEntrance FoyerGranite CountersIn-Law FloorplanKitchen IslandOpen FloorplanPantrySeparate DiningSeparate ShowerSoaking TubTwo Story Entrance FoyerWalk-In Closet(s)Walk-In PantryWhirlpool Laundry Features Gas Dryer HookupLaundry ClosetLaundry RoomLower LevelMultiple LocationsUpper Level Lower Level Bathrooms Full 1 Lower Level Bathrooms Half 0 Lower Level Bedrooms 1 Main And Upper Level Bathrooms 3 Main And Upper Level Bedrooms 4 Main Level Bathrooms Full 0 Main Level Bathrooms Half 1 Main Level Bedrooms 0 Room Count 19 Rooms Total 15 Upper Level Bathrooms Full 2 Upper Level Bathrooms Half 0 Upper Level Bedrooms 4

Property Features

Association Southwestern Illinois Board of REALTORS Association Amenities Common Ground Association Fee 275 Association Fee Frequency Annually Association Fee Includes Common Area Maintenance Association YN Yes Building Features BasementBathroomsPatio Community Features Street Lights Cross Street Lasorda Ln Disclosures Seller Property Disclosure Documents Available Floor Plan Electric Other Home Warranty YN No Inclusions Personal Property Levels Two Listing Terms CashConventionalFHAVA Loan New Construction YN No Ownership Type Private Possession Close Of Escrow Property Attached YN No Property Sub Type Single Family Residence Section EDWARDSVILLE Security Features Carbon Monoxide Detector(s)Security System OwnedSmoke Detector(s) Sewer Public Sewer Special Listing Conditions Standard Structure Type House Tax Annual Amount 13346 Tax Annual Amount Description Owner Occupied Tax Legal Description To follow per title report Tax Year 2025 Utilities Electricity ConnectedNatural Gas ConnectedSewer ConnectedWater Connected Water Source Public

Listing provided courtesy of Berkshire Hathaway HomeServices Select Properties: 618-655-4100. Listing information © 2026 Mid America Regional Information Systems, Inc.
Listing information © 2026 Mid America Regional Information Systems, Inc. Information from third parties deemed reliable but not verified. Data last update 2026-11-15T09:39:16.343.

Fusion Realty, LLC: 618.781.9170
 
https://bt-photos.global.ssl.fastly.net/midamerica/orig_boomver_2_26052934-1.jpg https://bt-photos.global.ssl.fastly.net/midamerica/orig_boomver_2_26052934-1.jpg https://bt-photos.global.ssl.fastly.net/midamerica/orig_boomver_2_26052934-1.jpg
Logo
Fusion Realty, LLC
One 157 Center
Edwardsville IL, 62025