Skip To Content

479 N Mill Street

NASHVILLE, IL 62263
  • $399,000
  • STATUS: Active
  • ON SITE: 80 Days
  • ID#: 26054597
UPDATED: 36 min ago
$399,000
  • 4
    BEDS
  • N/A
    ACRES
  • 3
    BATHS
  • 1
    1/2 BATHS
Neighborhood:
Type:
Single-Family Home
Built:
1880
County:

School Information

Elementary School:
Middle School:
High School:
School District:

Description

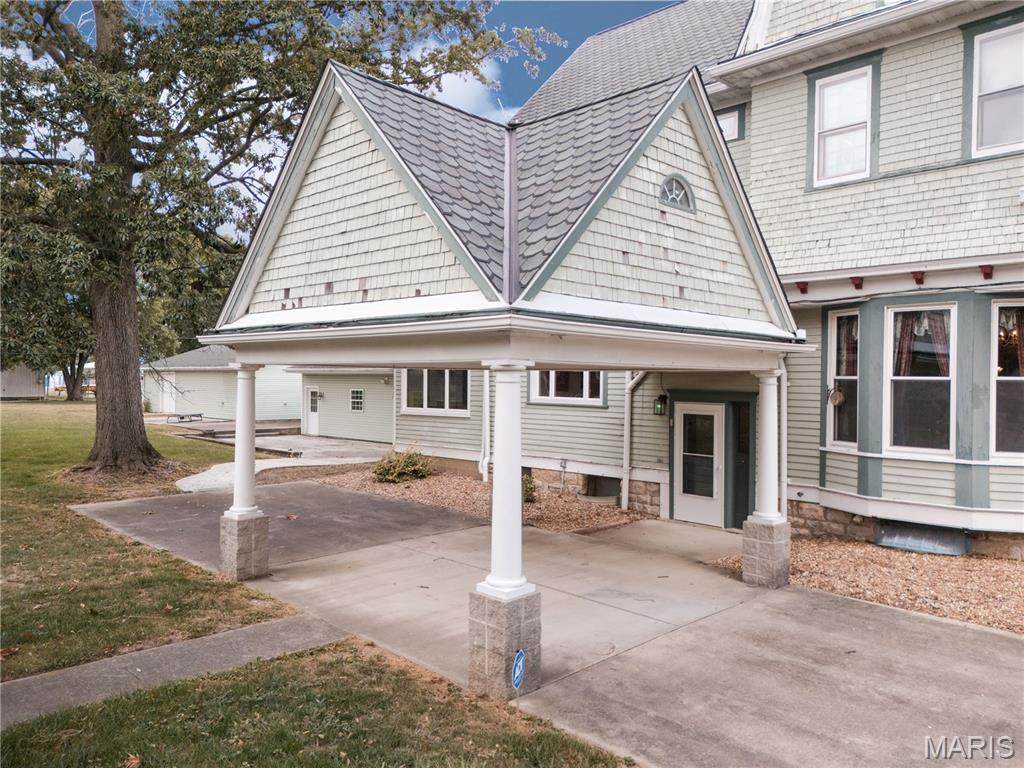
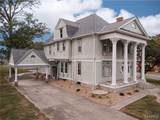
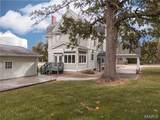
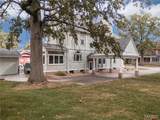
An exceptional historic residence where timeless elegance meets thoughtful updates. Grand foyer, crystal chandeliers, stained glass, fireplaces, pocket doors, and a beautiful staircase set the tone. Three finished levels offer 4 bedrooms plus an in-law suite, multiple living spaces, and a partially finished basement that holds a bathroom and previous bar area that still has the wood detail and ceiling lighting where the bar once stood. 2 garages provide 5 parking spaces, complemented by a portico and gazebo on three city lots.

Monthly Payment Calculator

Listing information © 2026 Mid America Regional Information Systems, Inc. Information from third parties deemed reliable but not verified. Data last update 2026-11-15T10:39:18.123.

Fusion Realty, LLC: 618.781.9170
www.fusionrealtyhomes.com/homes/180587066
Print Image

479 N Mill Street NASHVILLE, IL 62263

  • Price: $399,000
  • Status: Active
  • On Site: 80 Days
  • Updated: 36 min ago
  • ID#: 26054597
4
Beds
3
Baths
1
½ Baths
N/A
Acres
1880
Built
Neighborhood:
Weihe Hasemeier
County:
Washington
Elementary School:
Nashville Dist 49
Middle School:
Nashville Dist 49
High School:
Nashville
School District:
Nashville Dist 49
Property Description
An exceptional historic residence where timeless elegance meets thoughtful updates. Grand foyer, crystal chandeliers, stained glass, fireplaces, pocket doors, and a beautiful staircase set the tone. Three finished levels offer 4 bedrooms plus an in-law suite, multiple living spaces, and a partially finished basement that holds a bathroom and previous bar area that still has the wood detail and ceiling lighting where the bar once stood. 2 garages provide 5 parking spaces, complemented by a portico and gazebo on three city lots.
Exterior Features

Architectural Style Other Carport Spaces 1 Carport YN Yes Construction Materials Shake SidingWood Siding Garage YN Yes Lot Features Level Parking Features Additional ParkingAttached CarportConcreteDetachedDrivewayGarage Parking Total 6 Roof Architectural Shingle Window Features Stained Glass

Interior Features

Above Grade Finished Area 4800 Above Grade Finished Area Source See Remarks Basement BathroomPartially FinishedFull Basement YN Yes Cooling Central Air Fireplace YN Yes Fireplaces Total 2 Heating Electricity AvailableForced AirGasNatural GasRadiant Interior Features ChandelierEntrance FoyerHigh CeilingsHistoric MillworkIn-Law FloorplanNatural WoodworkSoaking TubSpecial Millwork Laundry Features 2nd Floor Lower Level Bathrooms Full 1 Lower Level Bathrooms Half 0 Lower Level Bedrooms 0 Main And Upper Level Bathrooms 3 Main And Upper Level Bedrooms 4 Main Level Bathrooms Full 0 Main Level Bathrooms Half 1 Main Level Bedrooms 0 Room Count 14 Rooms Total 13 Upper Level Bathrooms Full 2 Upper Level Bathrooms Half 0 Upper Level Bedrooms 4

Property Features

Association Southwestern Illinois Board of REALTORS Association YN No Disclosures Seller Property Disclosure Documents Available None Available Electric Ameren Home Warranty YN No Levels Two and a Half Listing Terms CashConventionalFHAVA Loan New Construction YN No Other Structures Carport(s)Garage(s)GazeboSecond Garage Property Sub Type Single Family Residence Sewer Public Sewer Special Listing Conditions Standard Utilities Cable AvailableElectricity ConnectedSewer ConnectedWater Connected Water Source Public

Listing provided courtesy of Keller Williams Pinnacle: 618-226-6447. Listing information © 2026 Mid America Regional Information Systems, Inc.
Listing information © 2026 Mid America Regional Information Systems, Inc. Information from third parties deemed reliable but not verified. Data last update 2026-11-15T10:39:18.123.

Fusion Realty, LLC: 618.781.9170
 
https://bt-photos.global.ssl.fastly.net/midamerica/orig_boomver_3_26054597-1.jpg https://bt-photos.global.ssl.fastly.net/midamerica/orig_boomver_3_26054597-1.jpg https://bt-photos.global.ssl.fastly.net/midamerica/orig_boomver_3_26054597-1.jpg
Logo
Fusion Realty, LLC
One 157 Center
Edwardsville IL, 62025