






Description
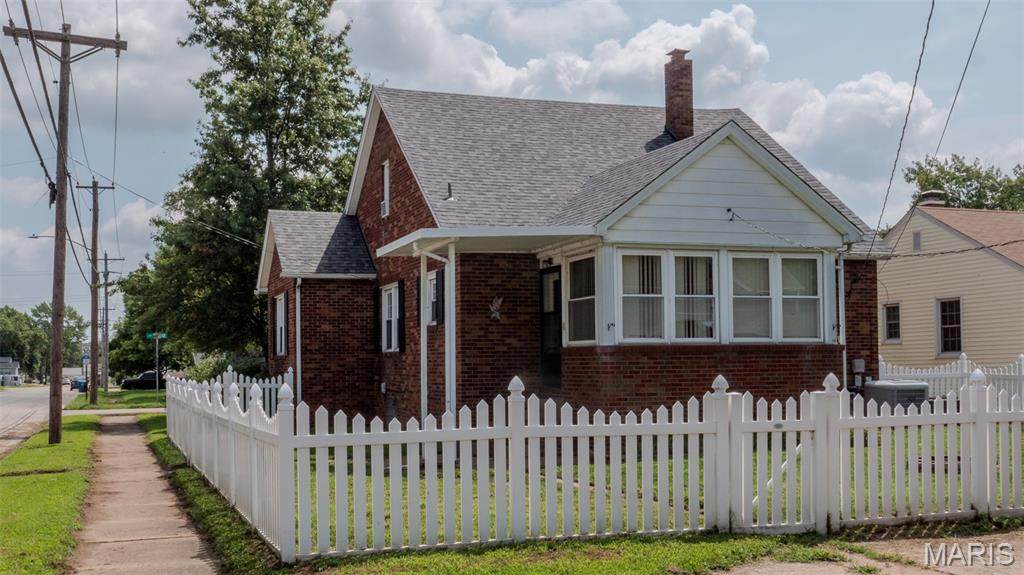
Charming Brick Home with Space, Character & Endless Possibilities! Welcome home to this beautifully maintained 1.5-story brick residence offering over 2,141 +/- square feet of finished living space on a spacious corner lot. Blending classic character within this 3-bedroom, 2.5-bath home provides exceptional flexibility for families, entertaining, or working from home. The main level features a comfortable living room, formal dining room, functional kitchen, and a bright sunroom perfect for morning coffee or relaxing evenings. The dining room can easily serve as a fourth bedroom, home office, or hobby room to fit your needs. Upstairs, you'll find a generously sized primary suite complete with an incredible 5' x 28' walk-in closet and a full bath. The finished lower level adds even more living space, with an additional family room and a half bath, making it ideal for guests, teenagers, or multi-generational living. Outside, enjoy a detached garage, extra concrete parking, a vinyl privacy fence, and a generous yard with ample space for outdoor activities. The roof on this home was replaced in the summer of 2025. If you're looking for a solid home with character, flexible living space, and room to make it your own, this is one you won't want to miss.
-
3BEDS
-
0.16ACRES
-
2BATHS
-
11/2 BATHS
-
2,141SQFT
-
$81$/SQFT
School Information
Description
Charming Brick Home with Space, Character & Endless Possibilities! Welcome home to this beautifully maintained 1.5-story brick residence offering over 2,141 +/- square feet of finished living space on a spacious corner lot. Blending classic character within this 3-bedroom, 2.5-bath home provides exceptional flexibility for families, entertaining, or working from home. The main level features a comfortable living room, formal dining room, functional kitchen, and a bright sunroom perfect for morning coffee or relaxing evenings. The dining room can easily serve as a fourth bedroom, home office, or hobby room to fit your needs. Upstairs, you'll find a generously sized primary suite complete with an incredible 5' x 28' walk-in closet and a full bath. The finished lower level adds even more living space, with an additional family room and a half bath, making it ideal for guests, teenagers, or multi-generational living. Outside, enjoy a detached garage, extra concrete parking, a vinyl privacy fence, and a generous yard with ample space for outdoor activities. The roof on this home was replaced in the summer of 2025. If you're looking for a solid home with character, flexible living space, and room to make it your own, this is one you won't want to miss.
 Listing information © 2026 Mid America Regional Information Systems, Inc. Information from third parties deemed reliable but not verified. Data last update 2026-11-06T16:39:33.453.
Fusion Realty, LLC: 618.781.9170
 Listing provided courtesy of Elite Land & Auction Co, LLC: 573-494-5263. Listing information © 2026 Mid America Regional Information Systems, Inc.