Skip To Content

4810 Snow White Terrace

Alton, IL 62002
  • $200,000
  • STATUS: Active Under Contract
  • ON SITE: 76 Days
  • ID#: 26055732
Under Contract
UPDATED: 29 min ago
$200,000
  • 5
    BEDS
  • 0.23
    ACRES
  • 2
    BATHS
  • 0
    1/2 BATHS
  • 1,841
    SQFT
  • $109
    $/SQFT
Neighborhood:
Type:
Single-Family Home
Built:
1965
County:

School Information

Elementary School:
Middle School:
High School:
School District:

Description

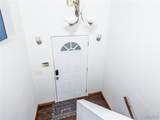
***Seller is willing to do a 2-1 Interest Rate or a Permanent Interest Rate Buy Down to qualified buyers! Reach out to see if you qualify.*** Beautiful and well maintained 5BD/2BA home in desirable Storeyland Subdivision. Close to shopping and restaurants. Recent updates include BRAND NEW flooring in kitchen and dining area and on steps, Stainless Steel Appliances, neutral paint, lighting, new flooring in living room and primary bedroom and new sewer line. Large backyard for outdoor activities and/or pets that has a large paved firepit area and a covered patio. There's a walk-out basement entrance. The seller is offering a 1 year home warranty through America's Preferred Home Warranty Co. that allows you to choose your licensed contractor. Before making an offer on any property, buyer should independently verify all MLS data, which is derived from various sources and not warranted as accurate.

Monthly Payment Calculator

Listing information © 2026 Mid America Regional Information Systems, Inc. Information from third parties deemed reliable but not verified. Data last update 2026-11-15T10:39:18.123.

Fusion Realty, LLC: 618.781.9170
www.fusionrealtyhomes.com/homes/180704422
Print Image

4810 Snow White Terrace Alton, IL 62002

  • Price: $200,000
  • Status: Active Under Contract
  • On Site: 76 Days
  • Updated: 29 min ago
  • ID#: 26055732
5
Beds
2
Baths
0
½ Baths
0.23
Acres
1,841
SQFT
$109
$/SQFT
1965
Built
Neighborhood:
Storeyland Add
County:
Madison
Elementary School:
Alton Dist 11
Middle School:
Alton Dist 11
High School:
Alton
School District:
Alton Dist 11
Property Description
***Seller is willing to do a 2-1 Interest Rate or a Permanent Interest Rate Buy Down to qualified buyers! Reach out to see if you qualify.*** Beautiful and well maintained 5BD/2BA home in desirable Storeyland Subdivision. Close to shopping and restaurants. Recent updates include BRAND NEW flooring in kitchen and dining area and on steps, Stainless Steel Appliances, neutral paint, lighting, new flooring in living room and primary bedroom and new sewer line. Large backyard for outdoor activities and/or pets that has a large paved firepit area and a covered patio. There's a walk-out basement entrance. The seller is offering a 1 year home warranty through America's Preferred Home Warranty Co. that allows you to choose your licensed contractor. Before making an offer on any property, buyer should independently verify all MLS data, which is derived from various sources and not warranted as accurate.
Exterior Features

Architectural Style Split Foyer Attached Garage YN Yes Carport YN No Construction Materials Brick VeneerVinyl Siding Fencing Back Yard Garage YN Yes Lot Features Back Yard Lot Size Dimensions 80X125 Lot Size Source Public Records Parking Features AsphaltAttachedConcreteGarageGarage Faces Front Patio And Porch Features Covered Pool Private YN No Pool YN No Waterfront YN No

Interior Features

Above Grade Finished Area 1040 Above Grade Finished Area Source Public Records Appliances Stainless Steel Appliance(s)DishwasherRangeRefrigeratorWater Heater Basement PartialSleeping Area Basement YN Yes Below Grade Finished Area 880 Below Grade Finished Area Source Public Records Cooling Attic FanCentral Air Fireplace YN No Heating Forced AirGas Interior Features Built-in FeaturesCeiling Fan(s)Separate Dining Laundry Features Laundry Room Lower Level Bathrooms Full 1 Lower Level Bathrooms Half 0 Lower Level Bedrooms 2 Main And Upper Level Bathrooms 1 Main And Upper Level Bedrooms 3 Main Level Bathrooms Full 1 Main Level Bathrooms Half 0 Main Level Bedrooms 3 Room Count 9 Rooms Total 9 Upper Level Bathrooms Full 0 Upper Level Bathrooms Half 0 Upper Level Bedrooms 0

Property Features

Association Southwestern Illinois Board of REALTORS Association YN No Auction YN No Building Features Basement Cross Street Storeyland Disclosures Lead PaintOccupancy Permit RequiredSeller Property Disclosure Documents Available Lead Based Paint Electric Ameren Home Warranty YN Yes Levels Multi/Split Listing Terms CashConventionalFHAVA Loan New Construction YN No Possession Close Of Escrow Property Sub Type Single Family Residence Section GODFREY Senior Community YN No Sewer Public Sewer Special Listing Conditions Standard Structure Type House Tax Annual Amount 2981 Tax Legal Description STOREYLAND ADD 2 LOT 84 80X125 Tax Year 2025 Utilities Electricity ConnectedNatural Gas ConnectedSewer ConnectedWater Connected Water Source Public

Listing provided courtesy of RE/MAX Alliance: 618-656-2111. Listing information © 2026 Mid America Regional Information Systems, Inc.
Listing information © 2026 Mid America Regional Information Systems, Inc. Information from third parties deemed reliable but not verified. Data last update 2026-11-15T10:39:18.123.

Fusion Realty, LLC: 618.781.9170
 
https://bt-photos.global.ssl.fastly.net/midamerica/orig_boomver_1_26055732-1.jpg https://bt-photos.global.ssl.fastly.net/midamerica/orig_boomver_1_26055732-1.jpg https://bt-photos.global.ssl.fastly.net/midamerica/orig_boomver_1_26055732-1.jpg
Logo
Fusion Realty, LLC
One 157 Center
Edwardsville IL, 62025