






















Skip To Content

484 Hayden Drive

Waterloo, IL 62298
  • $520,000
  • STATUS: Closed
  • ON SITE: 490 Days
  • ID#: 25038269
Sold - 01/08/2026
$520,000
SOLD - 01/08/2026
  • 3
    BEDS
  • 0.29
    ACRES
  • 2
    BATHS
  • 0
    1/2 BATHS
  • 2,041
    SQFT
  • $0
    $/SQFT
Neighborhood:
Type:
Single-Family Home
County:

School Information

Elementary School:
Middle School:
High School:
School District:

Description

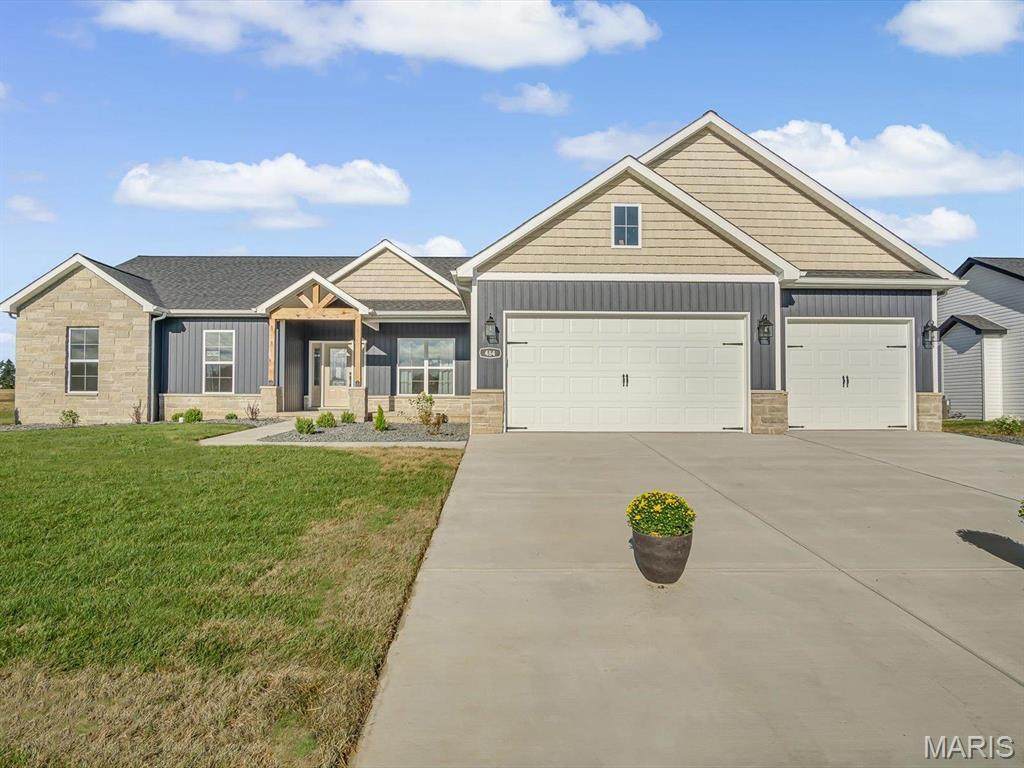
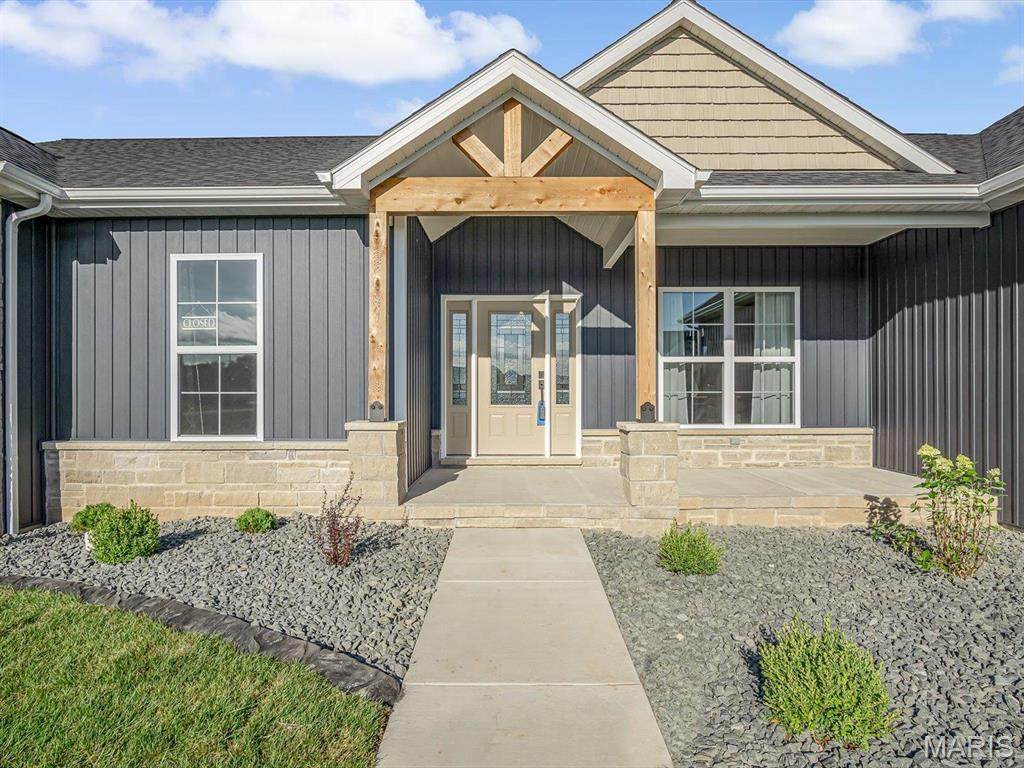
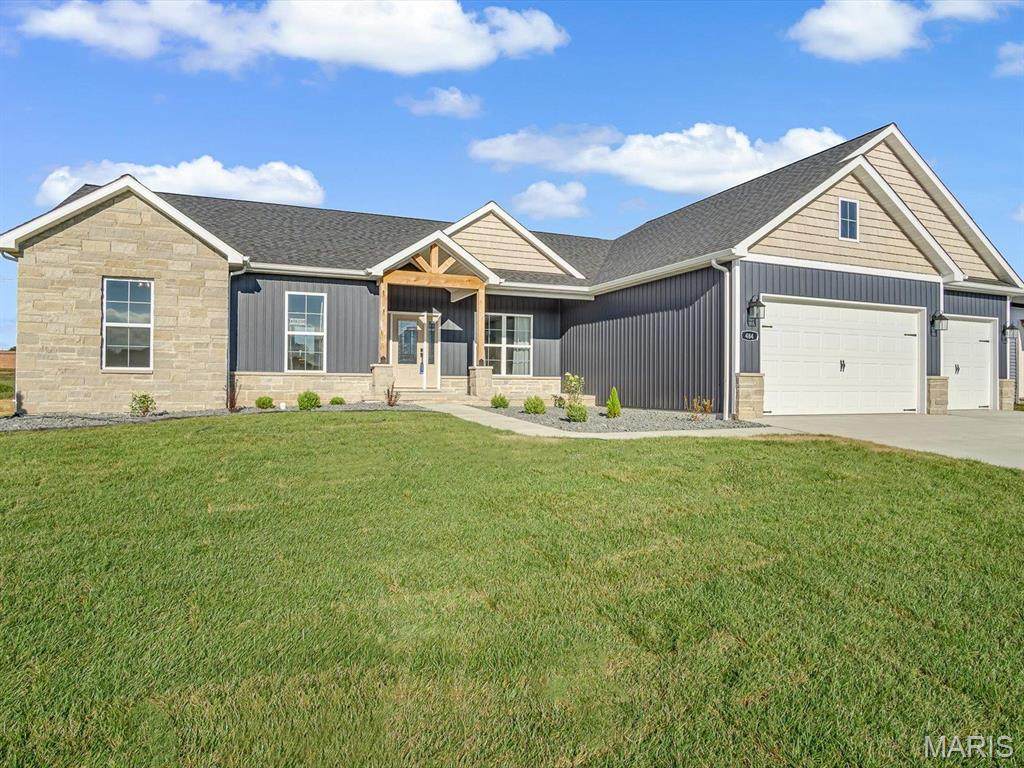
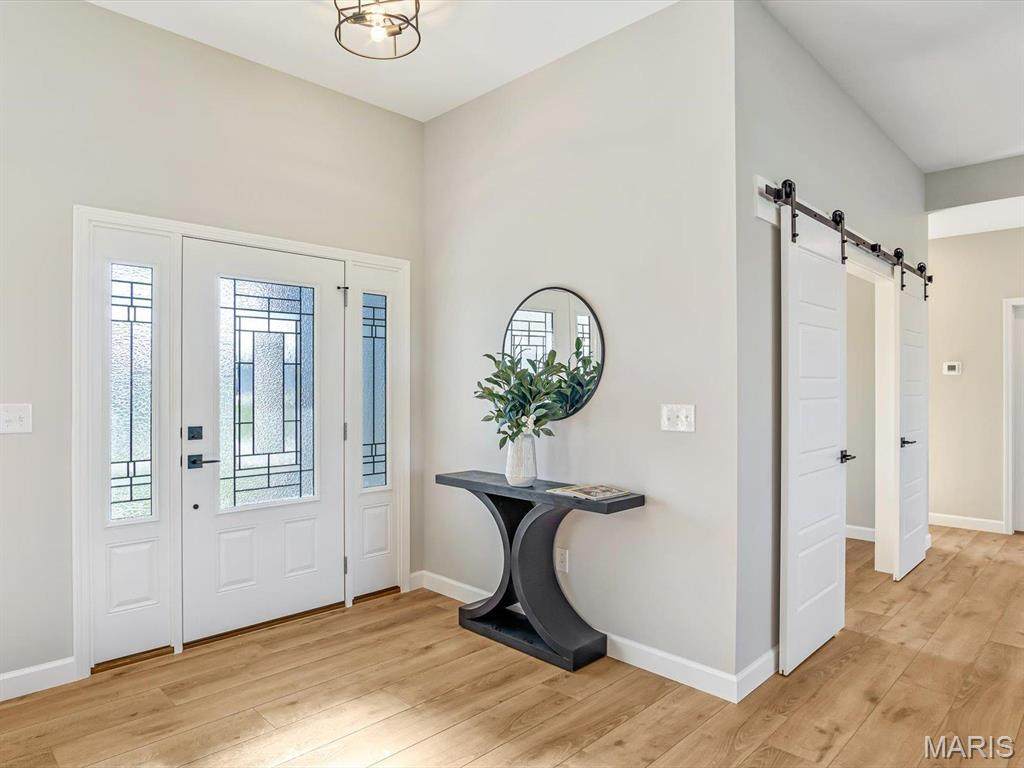
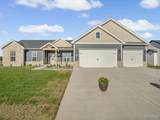
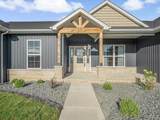
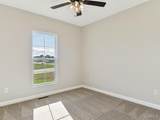
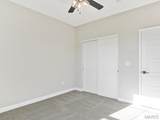
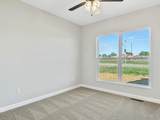
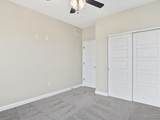
Introducing The Dakota, Quantum Homes Inc.'s impressive new ranch floor plan! This contemporary home offers a desirable split-bedroom layout with three bedrooms and two full bathrooms. Step inside and discover a spacious great room featuring 10-foot ceilings in the living room, complete with a cozy gas fireplace flanked by built-ins. The great room seamlessly flows into the kitchen and breakfast room. All bedrooms and the office feature comfortable 9-foot ceilings. Versatile Living Spaces Just off the great room, you'll find a versatile room with attractive barn doors that can serve as a dining room or a private home office, perfect for a work-from-home lifestyle. Gourmet Kitchen The heart of this home is its beautiful custom kitchen. It boasts appliances, a convenient pantry, a large island, stunning Quartz countertops, and both under- and over-cabinet lighting to illuminate the stylish subway tile backsplash. Luxurious Master Suite The master bedroom is a true retreat, offering a luxurious master bath with a free-standing tub, a separate tiled shower, his-and-hers vanities, a private water closet, a Bluetooth-enabled fan, and a spacious walk-in closet. Enjoy the outdoors from your welcoming covered front porch or the expansive covered patio. Builder is offering fencing allowance of $7,000. The unfinished basement provides incredible potential for future expansion with its 9-foot walls, a bathroom rough-in, and an egress window. Agent related to seller.

Monthly Payment Calculator

Listing information © 2026 Mid America Regional Information Systems, Inc. Information from third parties deemed reliable but not verified. Data last update 2026-10-06T10:39:28.37.

Fusion Realty, LLC: 618.781.9170
www.fusionrealtyhomes.com/homes/164461475
Print Image

484 Hayden Drive Waterloo, IL 62298

  • Price: $520,000
  • Status: Closed
  • On Site: 490 Days
  • Updated: 61 min ago
  • ID#: 25038269
3
Beds
2
Baths
0
½ Baths
0.29
Acres
2,041
SQFT
$0
$/SQFT
Neighborhood:
Natalie Estates
County:
Monroe
Elementary School:
Waterloo Dist 5
Middle School:
Waterloo Dist 5
High School:
Waterloo
School District:
Waterloo Dist 5
Property Description
Introducing The Dakota, Quantum Homes Inc.'s impressive new ranch floor plan! This contemporary home offers a desirable split-bedroom layout with three bedrooms and two full bathrooms. Step inside and discover a spacious great room featuring 10-foot ceilings in the living room, complete with a cozy gas fireplace flanked by built-ins. The great room seamlessly flows into the kitchen and breakfast room. All bedrooms and the office feature comfortable 9-foot ceilings. Versatile Living Spaces Just off the great room, you'll find a versatile room with attractive barn doors that can serve as a dining room or a private home office, perfect for a work-from-home lifestyle. Gourmet Kitchen The heart of this home is its beautiful custom kitchen. It boasts appliances, a convenient pantry, a large island, stunning Quartz countertops, and both under- and over-cabinet lighting to illuminate the stylish subway tile backsplash. Luxurious Master Suite The master bedroom is a true retreat, offering a luxurious master bath with a free-standing tub, a separate tiled shower, his-and-hers vanities, a private water closet, a Bluetooth-enabled fan, and a spacious walk-in closet. Enjoy the outdoors from your welcoming covered front porch or the expansive covered patio. Builder is offering fencing allowance of $7,000. The unfinished basement provides incredible potential for future expansion with its 9-foot walls, a bathroom rough-in, and an egress window. Agent related to seller.
Exterior Features

Architectural Style ContemporaryRanch Attached Garage YN Yes Carport Spaces 0 Carport YN No Construction Materials Stone VeneerBrick VeneerVinyl Siding Foundation Details Concrete PerimeterSee Remarks Garage YN Yes Lot Features Level Lot Size Dimensions 12570 SF Lot Size Source Builder Parking Features AttachedGarageGarage Door Opener Parking Total 3 Patio And Porch Features CoveredFront PorchRear Porch Pool YN No Road Surface Type Asphalt Roof Composition Waterfront YN No

Interior Features

Above Grade Finished Area 2041 Above Grade Finished Area Source Builder Appliances DishwasherDisposalMicrowaveRangeElectric Water Heater Basement FullRoughed-In BathSump PumpUnfinished Basement YN Yes Below Grade Finished Area 0 Below Grade Finished Area Source Other Cooling Central Air Fireplace Features Great Room Fireplace YN Yes Fireplaces Total 1 Flooring CarpetCombinationSee RemarksSimulated Wood Heating Natural Gas Interior Features Breakfast RoomBuilt-in FeaturesCeiling Fan(s)Custom CabinetryHigh CeilingsKitchen IslandOpen FloorplanSeparate DiningSeparate ShowerSoaking TubSolid Surface Countertop(s)TubWalk-In Closet(s)Walk-In Pantry Laundry Features Main Level Lower Level Bathrooms Full 0 Lower Level Bathrooms Half 0 Lower Level Bedrooms 0 Main And Upper Level Bathrooms 2 Main And Upper Level Bedrooms 3 Main Level Bathrooms Full 2 Main Level Bathrooms Half 0 Main Level Bedrooms 3 Room Count 10 Rooms Total 7 Upper Level Bathrooms Full 0 Upper Level Bathrooms Half 0 Upper Level Bedrooms 0

Property Features

Association Southwestern Illinois Board of REALTORS Association Amenities None Association Fee 250 Association Fee Frequency Annually Association Fee Includes Other Association YN Yes Auction YN No Builder Name Quantum Homes Inc Development Status Finished Lot(s) Disclosures Code Compliance Required Documents Available Other Home Warranty YN Yes Levels One Listing Terms CashConventionalFHAVA Loan New Construction YN Yes Possession Close Of Escrow Property Attached YN No Property Condition New Construction Property Sub Type Single Family Residence Sewer Public Sewer Special Listing Conditions Standard Tax Annual Amount 26 Tax Annual Amount Description No Exemptions Tax Year 2023 Water Source Public

Listing provided courtesy of Century 21 Advantage: 618-281-7621. Listing information © 2026 Mid America Regional Information Systems, Inc.
Listing information © 2026 Mid America Regional Information Systems, Inc. Information from third parties deemed reliable but not verified. Data last update 2026-10-06T10:39:28.37.

Fusion Realty, LLC: 618.781.9170
 
https://bt-photos.global.ssl.fastly.net/midamerica/orig_boomver_1_25038269-1.jpg https://bt-photos.global.ssl.fastly.net/midamerica/orig_boomver_1_25038269-1.jpg https://bt-photos.global.ssl.fastly.net/midamerica/orig_boomver_1_25038269-1.jpg
Logo
Fusion Realty, LLC
One 157 Center
Edwardsville IL, 62025