




Description
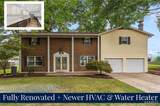
Nestled in the heart of Mascoutah and within a short distance of everything this community has to offer, 629 Knipp Avenue delivers an impressive combination of space, style, and thoughtful updates. With over 3,000+ finished square feet, this home offers the kind of room and flexibility that is hard to find in such a convenient setting. Luxury vinyl plank flooring flows throughout the entire home, complemented by fresh paint and an abundance of newly added recessed lighting that brings a bright, clean feel to the main level. A sizeable living room sits just off the foyer, anchored by built-ins and flows seamlessly into the kitchen and adjoining eat-in area. The completely reimagined kitchen is a standout, featuring two-tone custom cabinetry, new stainless-steel appliances, solid-surface countertops, island, and a striking vertical shiplap backsplash. Just off the eat-in kitchen, an exceptional sunroom/family room creates an inviting extension of the living space and is conducive to everyday living, entertaining, or simply enjoying the natural light. Laundry and additional full bath complete the main level. Upstairs, five generously proportioned bedrooms provide exceptional flexibility, highlighted by a massive primary suite with its own separate sitting area and a well-appointed walk-in closet. The additional bedrooms offer plenty of space for family, guests, an office, or whatever your lifestyle requires. And the functionality continues beyond the main living spaces. The front-load two-car garage is backed by an impressive 21x17 bonus area, offering a versatile space for hobbies, storage, a workshop, or even the potential for future living space. It’s an uncommon feature that adds another layer of flexibility and usability to an already generously sized home. And last but certainly not least, the home has been thoughtfully updated with zoned HVAC systems and a tankless water heater, both installed within the last few years providing a large degree of peace of mind. With room to live, space to create, and walkability to Mascoutah’s finest, this home offers a lifestyle that is as functional as it is convenient – schedule today as these properties are fewer and further between!
-
5BEDS
-
0.22ACRES
-
2BATHS
-
11/2 BATHS
-
3,114SQFT
-
$107$/SQFT
School Information
Description
Nestled in the heart of Mascoutah and within a short distance of everything this community has to offer, 629 Knipp Avenue delivers an impressive combination of space, style, and thoughtful updates. With over 3,000+ finished square feet, this home offers the kind of room and flexibility that is hard to find in such a convenient setting. Luxury vinyl plank flooring flows throughout the entire home, complemented by fresh paint and an abundance of newly added recessed lighting that brings a bright, clean feel to the main level. A sizeable living room sits just off the foyer, anchored by built-ins and flows seamlessly into the kitchen and adjoining eat-in area. The completely reimagined kitchen is a standout, featuring two-tone custom cabinetry, new stainless-steel appliances, solid-surface countertops, island, and a striking vertical shiplap backsplash. Just off the eat-in kitchen, an exceptional sunroom/family room creates an inviting extension of the living space and is conducive to everyday living, entertaining, or simply enjoying the natural light. Laundry and additional full bath complete the main level. Upstairs, five generously proportioned bedrooms provide exceptional flexibility, highlighted by a massive primary suite with its own separate sitting area and a well-appointed walk-in closet. The additional bedrooms offer plenty of space for family, guests, an office, or whatever your lifestyle requires. And the functionality continues beyond the main living spaces. The front-load two-car garage is backed by an impressive 21x17 bonus area, offering a versatile space for hobbies, storage, a workshop, or even the potential for future living space. It’s an uncommon feature that adds another layer of flexibility and usability to an already generously sized home. And last but certainly not least, the home has been thoughtfully updated with zoned HVAC systems and a tankless water heater, both installed within the last few years providing a large degree of peace of mind. With room to live, space to create, and walkability to Mascoutah’s finest, this home offers a lifestyle that is as functional as it is convenient – schedule today as these properties are fewer and further between!
 Listing information © 2026 Mid America Regional Information Systems, Inc. Information from third parties deemed reliable but not verified. Data last update 2026-11-06T16:39:33.453.
Fusion Realty, LLC: 618.781.9170
 Listing provided courtesy of Judy Dempcy Homes Powered by KW Pinnacle: 618-632-4030. Listing information © 2026 Mid America Regional Information Systems, Inc.