










Description
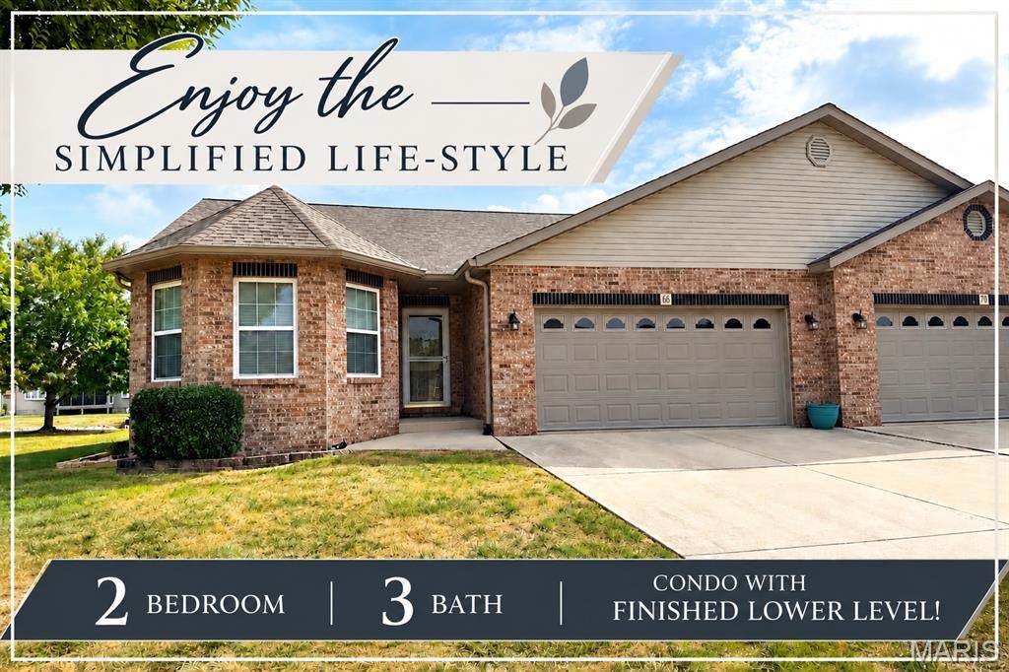
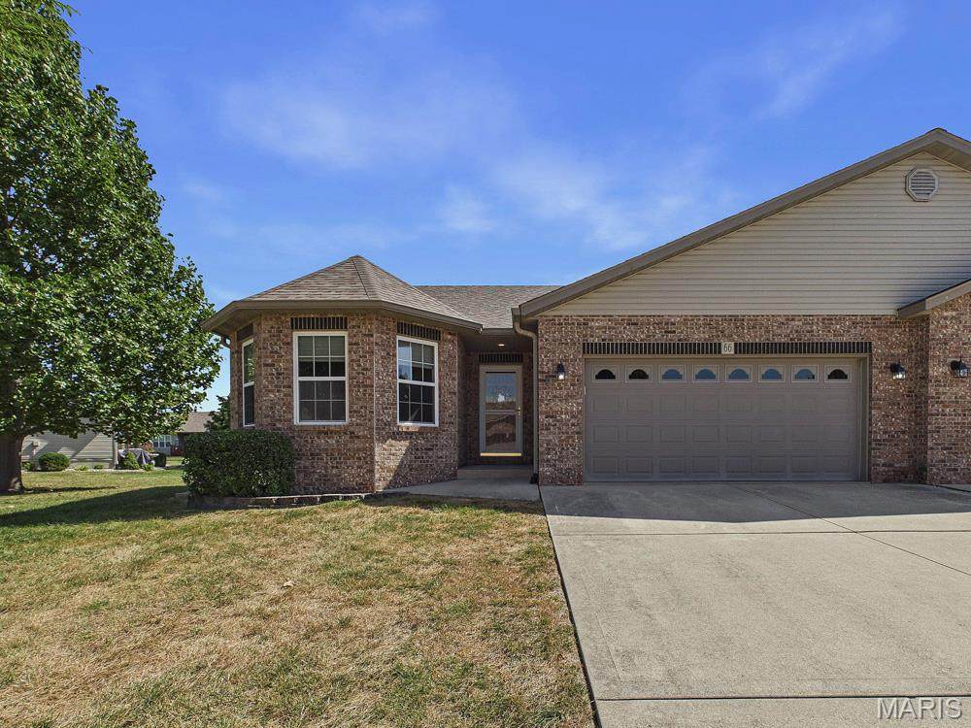
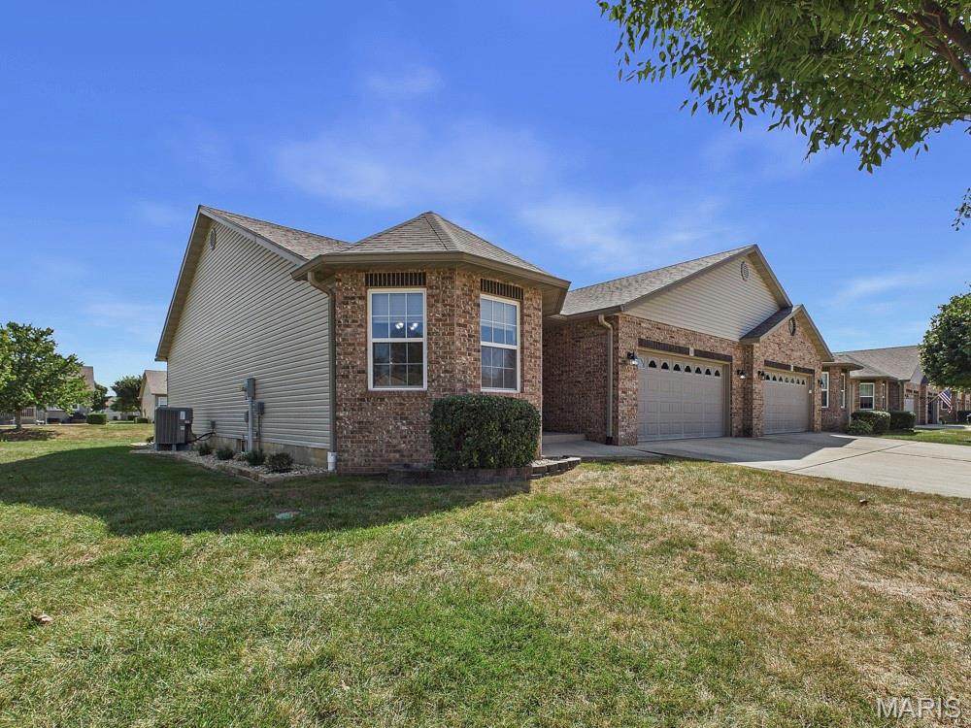
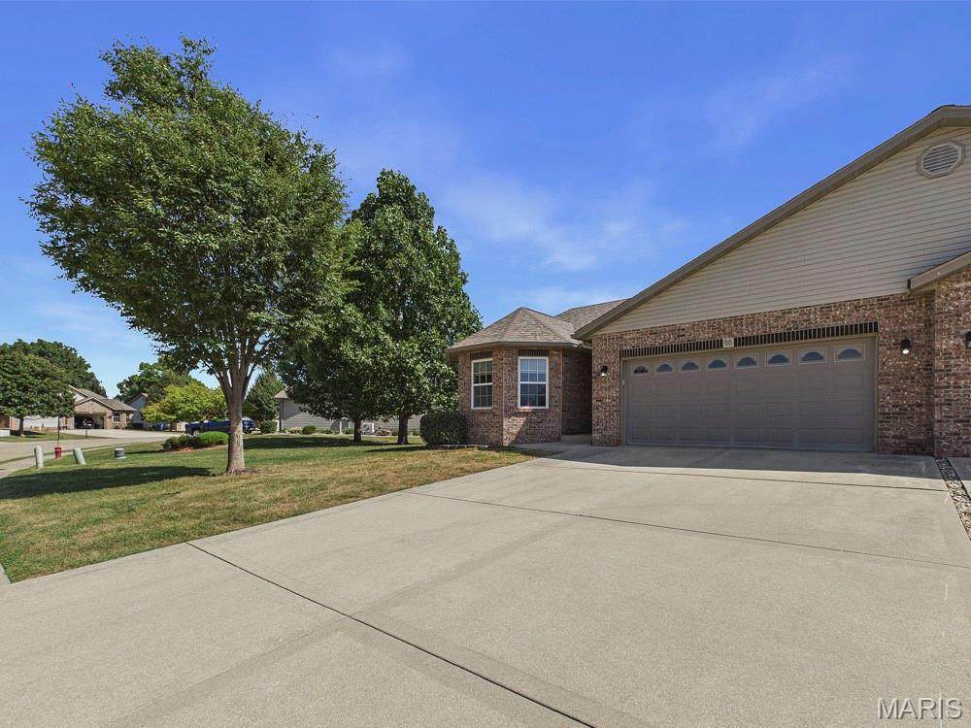
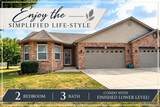
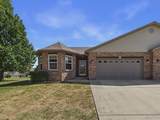
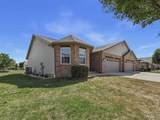
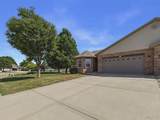
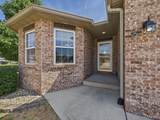
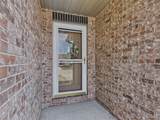
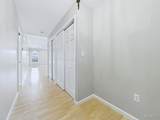
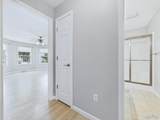
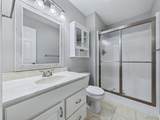
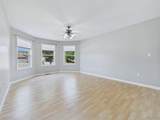
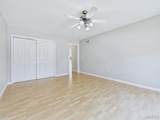
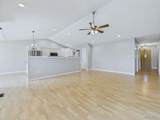
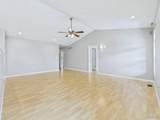
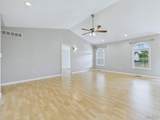
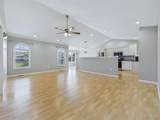
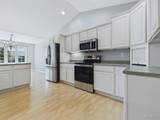
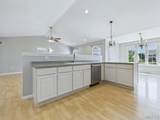
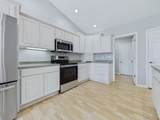
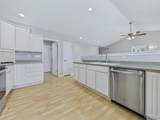
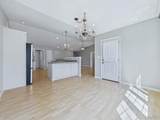
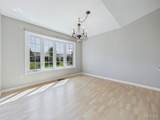
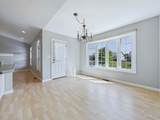
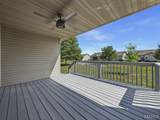
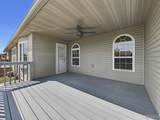
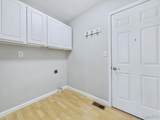
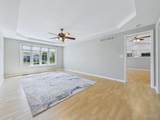
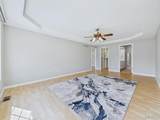
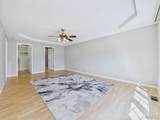
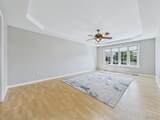
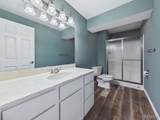
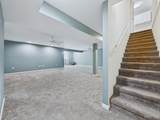
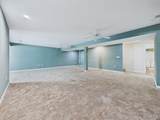
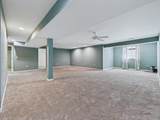
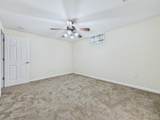
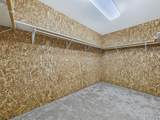
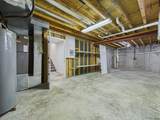
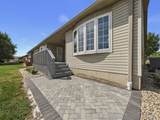
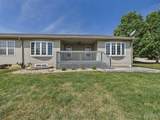
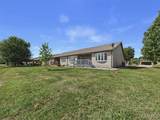
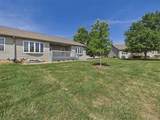
Simplified living, without sacrificing space or style! All ages are welcome at this beautifully updated, condo nestled within the highly desired Innsbrooke Subdivision in Bethalto. Offering one of the larger floor plans, this sprawling 2-bedroom, 3-bath home welcomes you with a light, airy interior featuring vaulted ceilings, fresh paint throughout, and an open-concept design with plenty of room to gather with family and friends. Enjoy the convenience of main-floor laundry and comfortable everyday living, then discover even more space in the finished lower level, complete with a large family room, full bath, versatile bonus room, ample storage, and an impressive walk-in cedar closet. Updates include: Roof, 2020; HV/AC, 2017; sump pump, 2026; kitchen appliances: 2025, backyard deck, patio with some landscaping, 2026; egress window & decorative landscaping, 2025. Best of all, the monthly HOA provides the ease of low-maintenance living, including lawn care, snow removal, and exterior insurance—including the roof. Spend less time worrying about upkeep and more time doing the things you enjoy! Conveniently located near shopping, dining, everyday amenities, and a scenic walking path, 66 Brooks Dr. offers the space you want with the simplified lifestyle you've been looking for. Move right in and start enjoying villa living!
-
2BEDS
-
0.11ACRES
-
3BATHS
-
01/2 BATHS
-
2,360SQFT
-
$136$/SQFT
School Information
Description
Simplified living, without sacrificing space or style! All ages are welcome at this beautifully updated, condo nestled within the highly desired Innsbrooke Subdivision in Bethalto. Offering one of the larger floor plans, this sprawling 2-bedroom, 3-bath home welcomes you with a light, airy interior featuring vaulted ceilings, fresh paint throughout, and an open-concept design with plenty of room to gather with family and friends. Enjoy the convenience of main-floor laundry and comfortable everyday living, then discover even more space in the finished lower level, complete with a large family room, full bath, versatile bonus room, ample storage, and an impressive walk-in cedar closet. Updates include: Roof, 2020; HV/AC, 2017; sump pump, 2026; kitchen appliances: 2025, backyard deck, patio with some landscaping, 2026; egress window & decorative landscaping, 2025. Best of all, the monthly HOA provides the ease of low-maintenance living, including lawn care, snow removal, and exterior insurance—including the roof. Spend less time worrying about upkeep and more time doing the things you enjoy! Conveniently located near shopping, dining, everyday amenities, and a scenic walking path, 66 Brooks Dr. offers the space you want with the simplified lifestyle you've been looking for. Move right in and start enjoying villa living!
 Listing information © 2026 Mid America Regional Information Systems, Inc. Information from third parties deemed reliable but not verified. Data last update 2026-10-05T12:39:31.2.
Fusion Realty, LLC: 618.781.9170
 Listing provided courtesy of RE/MAX Alliance: 618-656-2111. Listing information © 2026 Mid America Regional Information Systems, Inc.