

Skip To Content

7732 Baxter Drive

Belleville, IL 62223
  • $252,500
  • STATUS: Closed
  • ON SITE: 406 Days
  • ID#: 25059275
Sold - 10/22/2025
$252,500
SOLD - 10/22/2025
  • 3
    BEDS
  • 0.28
    ACRES
  • 3
    BATHS
  • 0
    1/2 BATHS
  • 2,311
    SQFT
  • $0
    $/SQFT
Neighborhood:
Type:
Townhouse
Built:
2002
County:

School Information

Elementary School:
Middle School:
School District:

Description

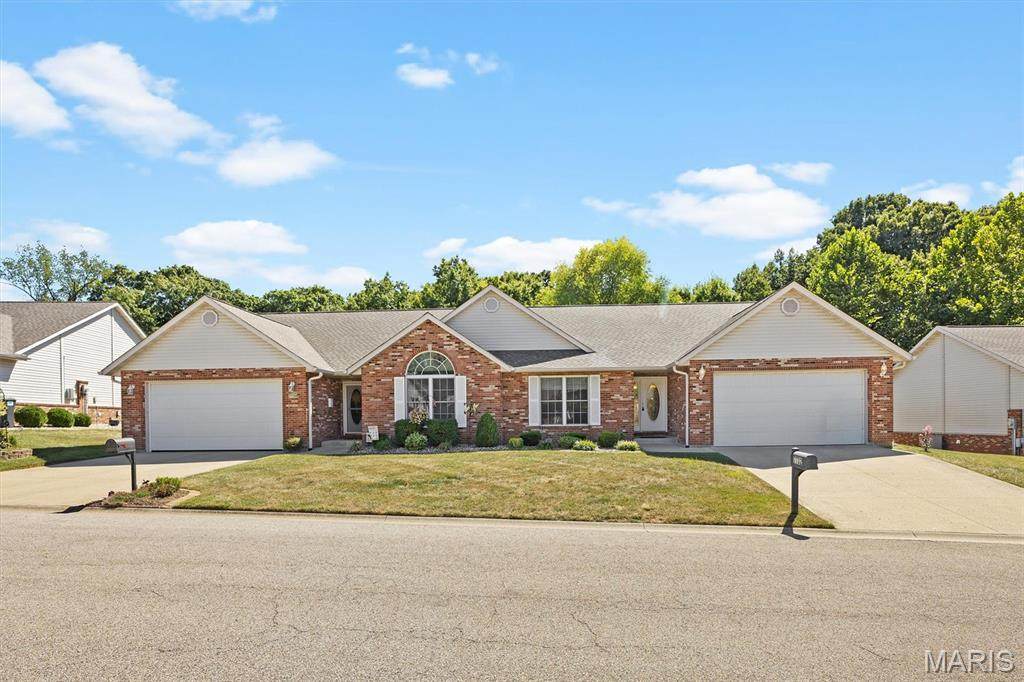
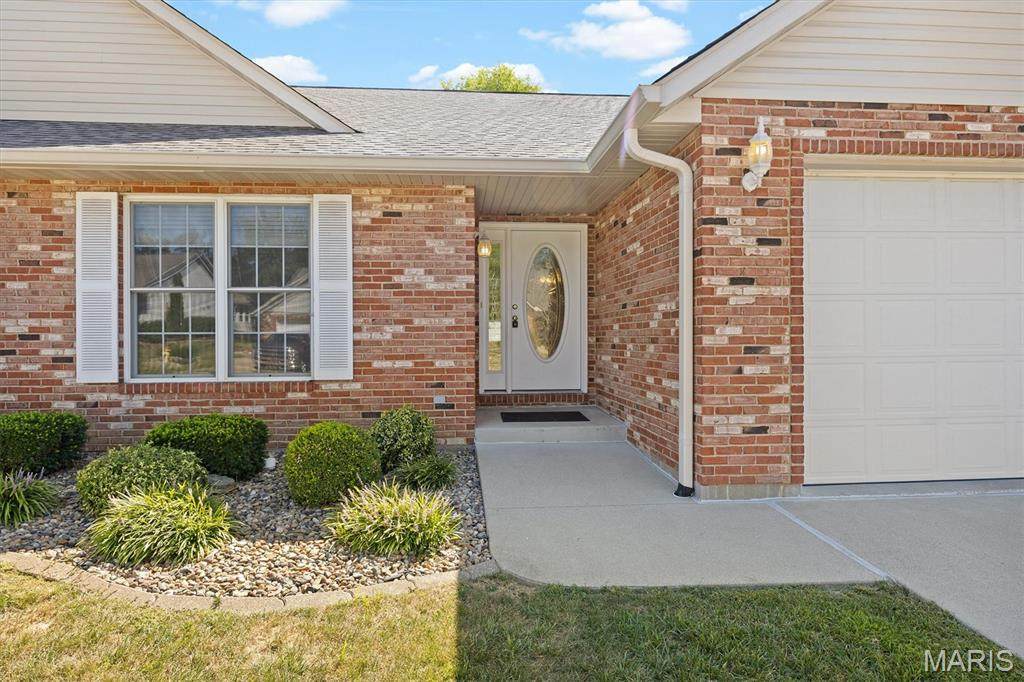
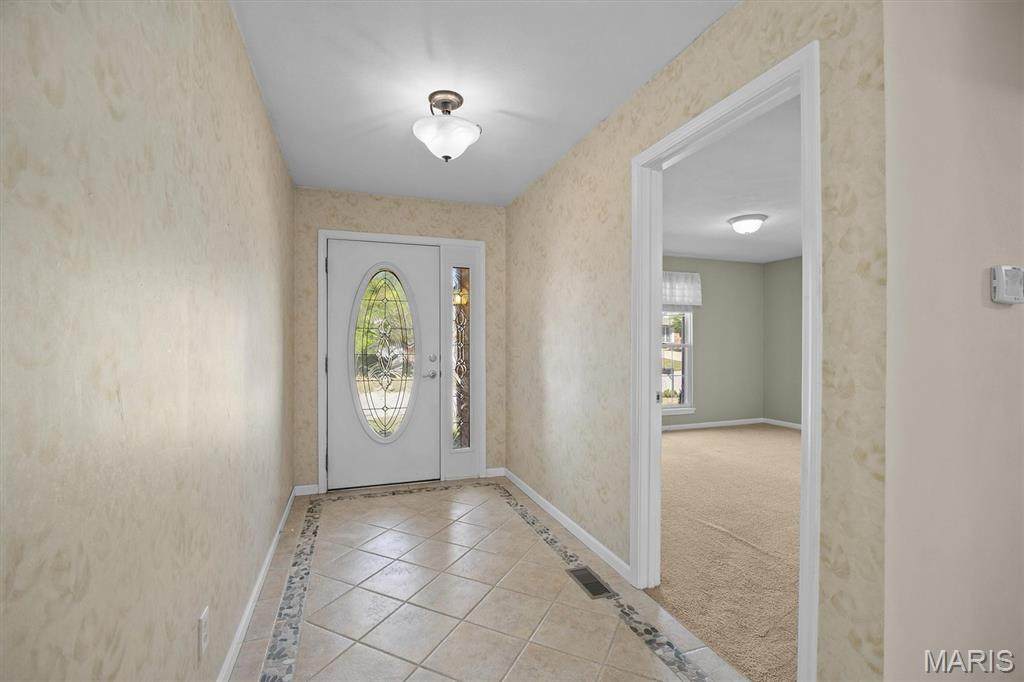
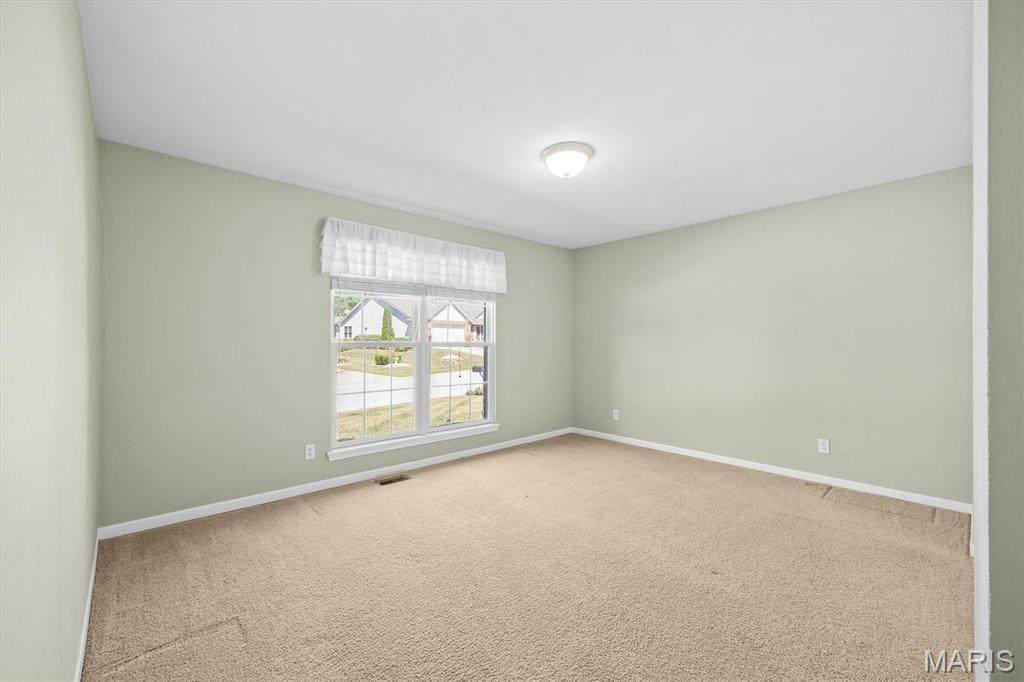
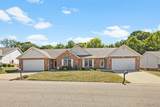
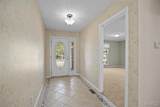
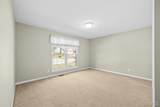
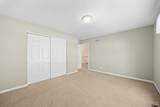
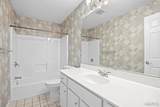
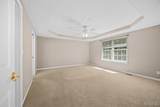
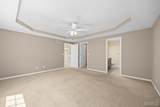
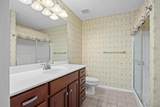
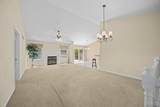
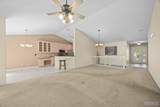
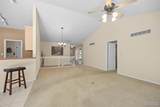
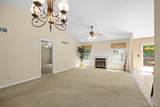
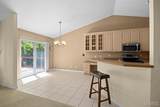
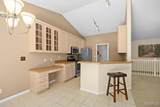
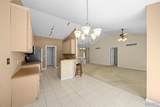
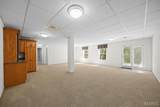
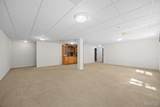
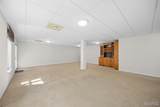
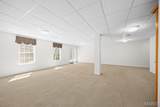
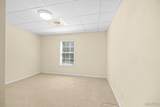
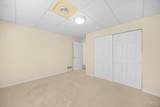
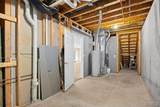
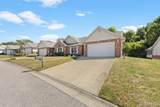
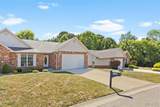
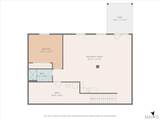
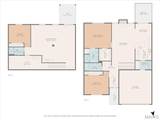
Discover a lifestyle of comfort and sophistication in this 3-bedroom, 3 full bathroom villa, thoughtfully designed for modern living. From the moment you enter, you're welcomed by a spacious, light-filled layout that blends timeless elegance with contemporary convenience. Each bedroom offers generous space and privacy, with direct access to a full bathroomideal for families or hosting guests. The fully finished basement expands your living space, perfect for a home office, entertainment area, or guest suite. Whether you're relaxing at home or entertaining, this property provides the perfect setting. The HOA handles lawn care, landscaping, leaf and snow removal, and gutter cleaning.

Monthly Payment Calculator

Listing information © 2026 Mid America Regional Information Systems, Inc. Information from third parties deemed reliable but not verified. Data last update 2026-10-09T23:39:16.637.

Fusion Realty, LLC: 618.781.9170
www.fusionrealtyhomes.com/homes/167437639
Print Image

7732 Baxter Drive Belleville, IL 62223

  • Price: $249,900
  • Status: Closed
  • On Site: 406 Days
  • Updated: 77 min ago
  • ID#: 25059275
3
Beds
3
Baths
0
½ Baths
0.28
Acres
2,311
SQFT
$0
$/SQFT
2002
Built
Neighborhood:
Prairie Village Villas
County:
St. Clair
Elementary School:
Harmony Emge Dist 175
Middle School:
Harmony Emge Dist 175
High School:
Belleville High School-West
School District:
Harmony Emge Dist 175
Property Description
Discover a lifestyle of comfort and sophistication in this 3-bedroom, 3 full bathroom villa, thoughtfully designed for modern living. From the moment you enter, you're welcomed by a spacious, light-filled layout that blends timeless elegance with contemporary convenience. Each bedroom offers generous space and privacy, with direct access to a full bathroomideal for families or hosting guests. The fully finished basement expands your living space, perfect for a home office, entertainment area, or guest suite. Whether you're relaxing at home or entertaining, this property provides the perfect setting. The HOA handles lawn care, landscaping, leaf and snow removal, and gutter cleaning.
Exterior Features

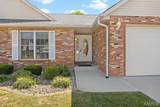
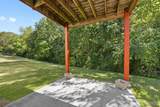
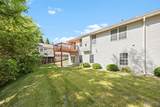
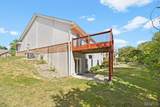
Architectural Style Ranch Attached Garage YN Yes Carport YN No Construction Materials Brick VeneerVinyl Siding Exterior Features Balcony Garage YN Yes Lot Features Adjoins Common Ground Lot Size Source Public Records Patio And Porch Features DeckPatio

Interior Features

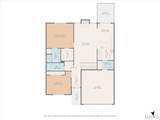
Above Grade Finished Area 1513 Above Grade Finished Area Source Public Records Basement BathroomFinishedFullSleeping AreaWalk-Out Access Basement YN Yes Below Grade Finished Area 798 Below Grade Finished Area Source Public Records Cooling Central Air Fireplace Features GasLiving Room Fireplace YN Yes Fireplaces Total 1 Heating Forced Air Interior Features Walk-In Closet(s) Laundry Features Main Level Lower Level Bathrooms Full 1 Lower Level Bathrooms Half 0 Lower Level Bedrooms 1 Main And Upper Level Bathrooms 2 Main And Upper Level Bedrooms 2 Main Level Bathrooms Full 2 Main Level Bathrooms Half 0 Main Level Bedrooms 2 Room Count 10 Rooms Total 9 Upper Level Bathrooms Full 0 Upper Level Bathrooms Half 0 Upper Level Bedrooms 0

Property Features

Association Southwestern Illinois Board of REALTORS Association Amenities None Association Fee 100 Association Fee Frequency Monthly Association Fee Includes Maintenance Grounds Association YN Yes Disclosures Seller Property Disclosure Documents Available Floor Plan Electric Ameren Home Warranty YN No Levels One Listing Terms CashConventionalFHAVA Loan New Construction YN No Ownership Type Private Possession Close Of Escrow Property Attached YN No Property Sub Type Villa Section STOOKEY Sewer Public Sewer Special Listing Conditions Standard Tax Annual Amount 2666 Tax Year 2023 Utilities None Water Source Public

Listing provided courtesy of Keller Williams Marquee: 618-876-0024. Listing information © 2026 Mid America Regional Information Systems, Inc.
Listing information © 2026 Mid America Regional Information Systems, Inc. Information from third parties deemed reliable but not verified. Data last update 2026-10-09T23:39:16.637.

Fusion Realty, LLC: 618.781.9170
 
https://bt-photos.global.ssl.fastly.net/midamerica/orig_boomver_1_25059275-1.jpg https://bt-photos.global.ssl.fastly.net/midamerica/orig_boomver_1_25059275-1.jpg https://bt-photos.global.ssl.fastly.net/midamerica/orig_boomver_1_25059275-1.jpg
Logo
Fusion Realty, LLC
One 157 Center
Edwardsville IL, 62025