
Skip To Content

910 Taylor Drive

Waterloo, IL 62298
  • $520,000
  • STATUS: Active
  • ON SITE: 59 Days
  • ID#: 26058231
UPDATED: 35 min ago
$520,000
  • 4
    BEDS
  • 0.28
    ACRES
  • 3
    BATHS
  • 0
    1/2 BATHS
  • 2,540
    SQFT
  • $205
    $/SQFT
Neighborhood:
Type:
Single-Family Home
Built:
2022
County:

School Information

Elementary School:
Middle School:
High School:
School District:

Description

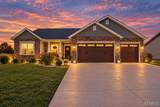
Extraordinary, custom craftsmanship, thoughtful design, and comfortable living come together in beautiful Waterloo! This impressive home offers a well-designed floor plan with inviting living spaces and quality details throughout. Enjoy the serenity of nature with the pond right in your backyard and the large community pool. The heart of the home provides an effortless flow between the main living areas, while generously sized bedrooms offer plenty of space for family, guests, or a home office. The primary suite creates a private retreat, and the additional finished living areas provide wonderful flexibility to suit today’s lifestyle. From its attractive curb appeal to its thoughtfully planned interior, this home reflects the attention to detail you expect in a custom-built residence. The perfect combination of style, function, and charm. Custom quality, beautiful design, and a location you’ll love — this is one you won’t want to miss!

Monthly Payment Calculator

Listing information © 2026 Mid America Regional Information Systems, Inc. Information from third parties deemed reliable but not verified. Data last update 2026-11-10T10:39:26.573.

Fusion Realty, LLC: 618.781.9170
www.fusionrealtyhomes.com/homes/181135548
Print Image

910 Taylor Drive Waterloo, IL 62298

  • Price: $520,000
  • Status: Active
  • On Site: 59 Days
  • Updated: 35 min ago
  • ID#: 26058231
4
Beds
3
Baths
0
½ Baths
0.28
Acres
2,540
SQFT
$205
$/SQFT
2022
Built
Neighborhood:
Quail Ridge
County:
Monroe
Elementary School:
Waterloo Dist 5
Middle School:
Waterloo Dist 5
High School:
Waterloo
School District:
Waterloo Dist 5
Property Description
Extraordinary, custom craftsmanship, thoughtful design, and comfortable living come together in beautiful Waterloo! This impressive home offers a well-designed floor plan with inviting living spaces and quality details throughout. Enjoy the serenity of nature with the pond right in your backyard and the large community pool. The heart of the home provides an effortless flow between the main living areas, while generously sized bedrooms offer plenty of space for family, guests, or a home office. The primary suite creates a private retreat, and the additional finished living areas provide wonderful flexibility to suit today’s lifestyle. From its attractive curb appeal to its thoughtfully planned interior, this home reflects the attention to detail you expect in a custom-built residence. The perfect combination of style, function, and charm. Custom quality, beautiful design, and a location you’ll love — this is one you won’t want to miss!
Exterior Features

Architectural Style Ranch Attached Garage YN Yes Carport YN No Construction Materials BrickStoneVinyl Siding Exterior Features Lighting Garage YN Yes Lot Features Waterfront Lot Size Source Public Records Parking Features AttachedConcrete Parking Total 6 Patio And Porch Features CoveredFront PorchPatioPorchRear Porch Pool Features CommunityIn GroundOutdoor Pool Pool Private YN No Pool YN Yes View Pond Waterfront Features Pond Waterfront YN Yes Window Features Storm Window(s)

Interior Features

Above Grade Finished Area 1690 Above Grade Finished Area Source Public Records Appliances Stainless Steel Appliance(s) Basement 9 ft + PourBathroomEgress WindowPartially FinishedFullRadon MitigationSleeping AreaStorage Space Basement YN Yes Below Grade Finished Area 850 Below Grade Finished Area Source Public Records Cooling Central Air Fireplace Features Living Room Fireplace YN Yes Fireplaces Total 1 Heating Forced AirNatural Gas Interior Features Ceiling Fan(s)Custom CabinetryDouble VanityGranite CountersKitchen IslandOpen FloorplanPantryStorageTray Ceiling(s)Walk-In Closet(s) Laundry Features Laundry RoomMain Level Lower Level Bathrooms Full 1 Lower Level Bathrooms Half 0 Lower Level Bedrooms 1 Main And Upper Level Bathrooms 2 Main And Upper Level Bedrooms 3 Main Level Bathrooms Full 2 Main Level Bathrooms Half 0 Main Level Bedrooms 3 Room Count 0 Rooms Total 12 Upper Level Bathrooms Full 0 Upper Level Bathrooms Half 0 Upper Level Bedrooms 0

Property Features

Accessibility Features Common Area Association Southwestern Illinois Board of REALTORS Association Amenities ClubhouseCommon GroundPool Association Fee 830 Association Fee Frequency Annually Association Fee Includes ClubhouseCommon Area MaintenancePool MaintenancePool Association YN Yes Building Features BasementPatioStorage Community Features PoolSidewalks Disclosures Seller Property Disclosure Documents Available None Available Electric Other Home Warranty YN No Levels One Listing Terms CashConventionalFHAVA Loan New Construction YN No Possession Close Of Escrow Property Sub Type Single Family Residence Sewer Public Sewer Special Listing Conditions Standard Tax Annual Amount 8829 Tax Year 2025 Water Source Public

Listing provided courtesy of Worth Clark Realty: 800-991-6092. Listing information © 2026 Mid America Regional Information Systems, Inc.
Listing information © 2026 Mid America Regional Information Systems, Inc. Information from third parties deemed reliable but not verified. Data last update 2026-11-10T10:39:26.573.

Fusion Realty, LLC: 618.781.9170
 
https://bt-photos.global.ssl.fastly.net/midamerica/orig_boomver_1_26058231-1.jpg https://bt-photos.global.ssl.fastly.net/midamerica/orig_boomver_1_26058231-1.jpg https://bt-photos.global.ssl.fastly.net/midamerica/orig_boomver_1_26058231-1.jpg
Logo
Fusion Realty, LLC
One 157 Center
Edwardsville IL, 62025